48A SEA GATE AVE, Westhampton, NY 11977
| Listing ID |
936817 |
|
|
|
| Property Type |
House (Attached) |
|
|
|
| County |
Suffolk |
|
|
|
| Township |
Southampton |
|
|
|
| Hamlet |
Westhampton |
|
|
|
|
| School |
WESTHAMPTON BEACH UNION FREE SCHOOL DISTRICT |
|
|
|
| Total Tax |
$5,075 |
|
|
|
| Tax ID |
0900-354.000-0004-070.000 |
|
|
|
| FEMA Flood Map |
fema.gov/portal |
|
|
|
| Year Built |
1988 |
|
|
|
|
Quietly Refined Westhampton Residence with Heated Pool
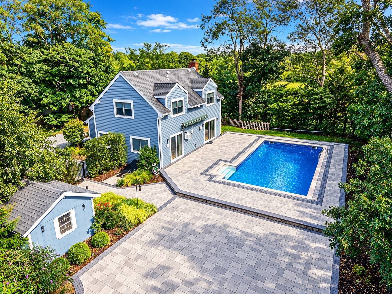
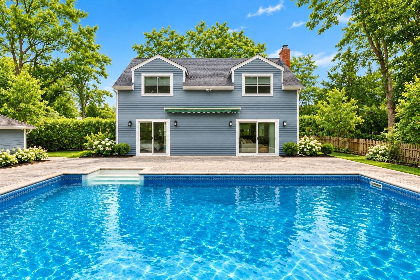
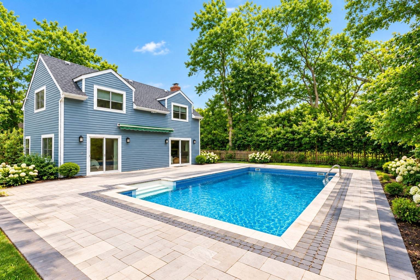
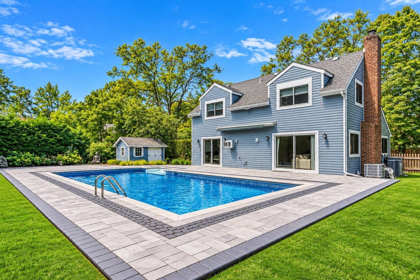
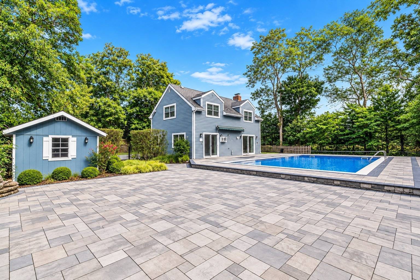
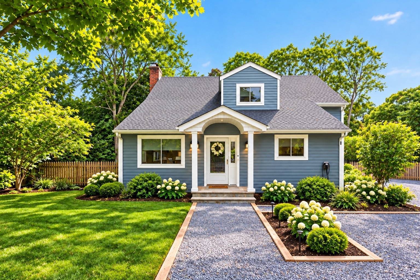
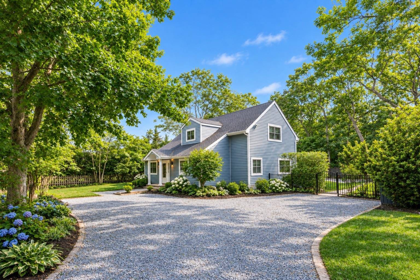
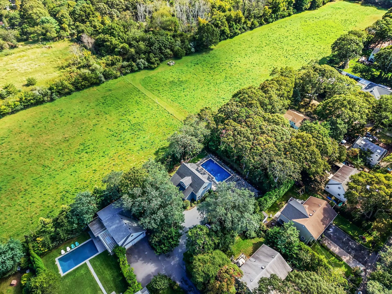
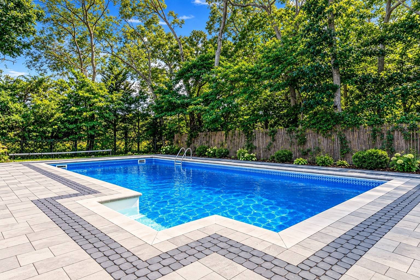
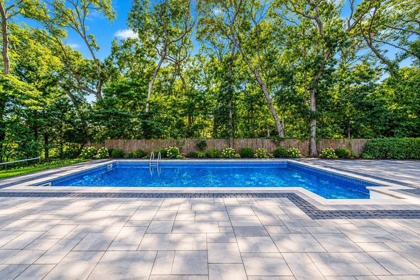
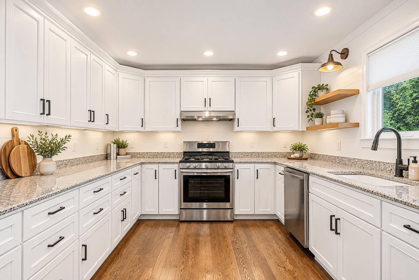
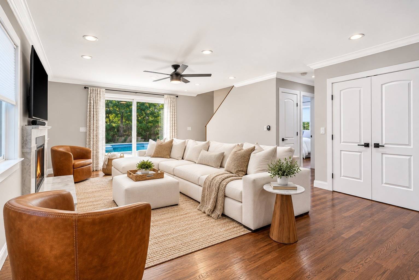
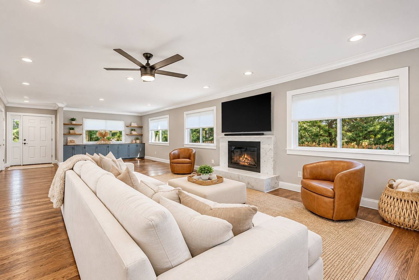
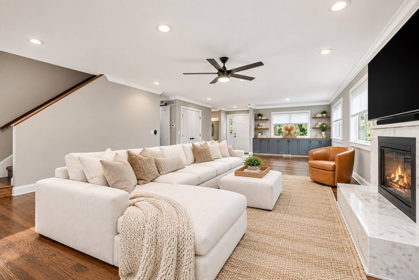
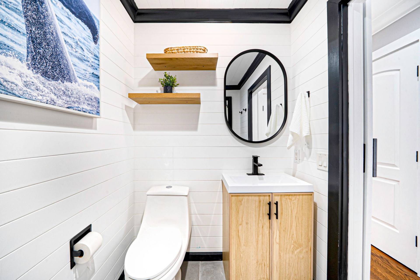
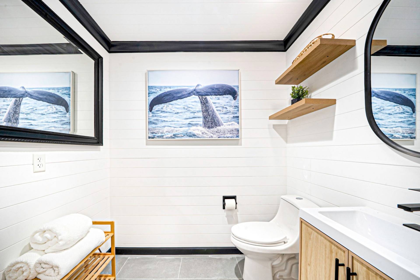
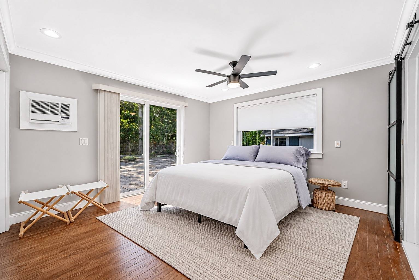
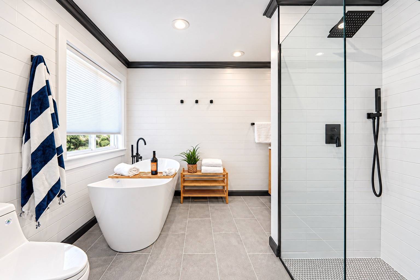
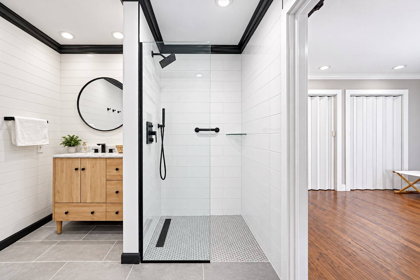
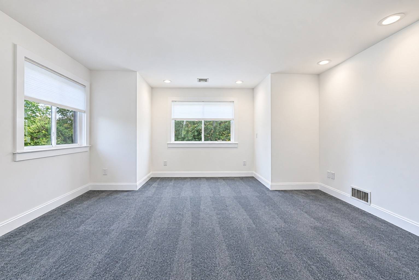
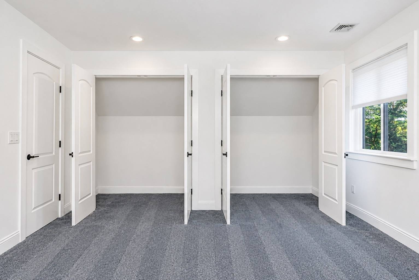
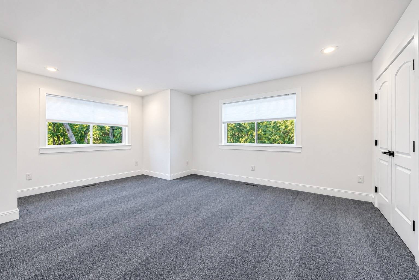
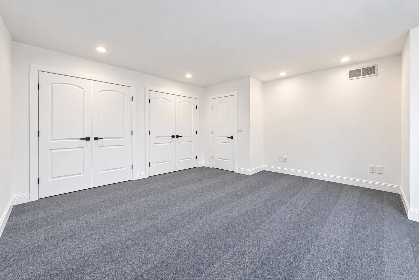
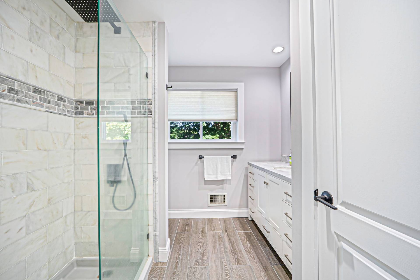
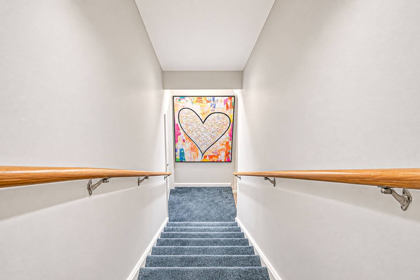
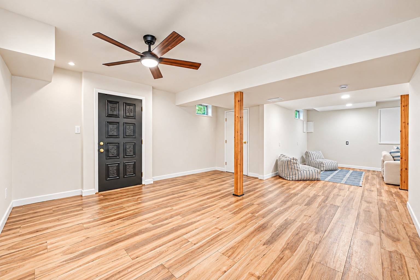
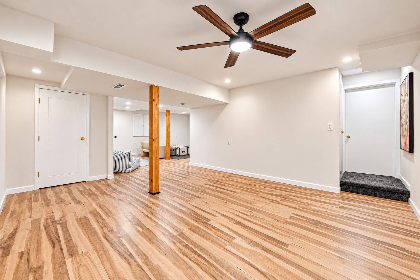
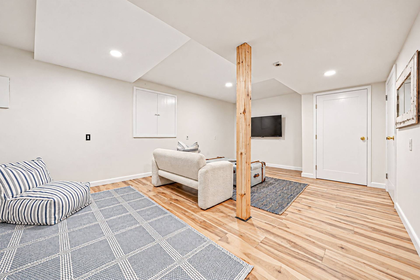
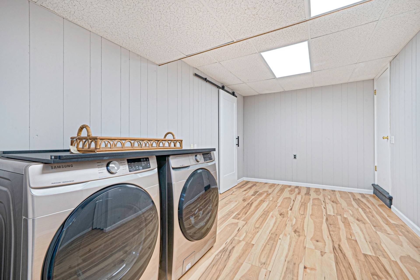
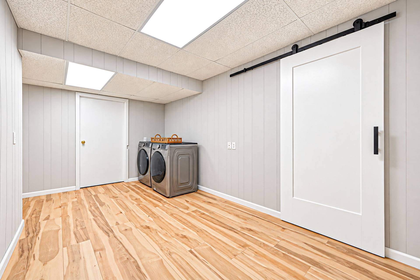
Motivated Seller! Experience the best of the Hamptons at 48A Sea Gate Avenue, summer or winter. Sun-drenched, private, and comfortable, this magnificent home borders approximately 40 acres of preserve land. Offering 1,974 square feet above grade, the home features three bedrooms, two and a half baths, a first-floor primary suite, hardwood floors, a wood-burning fireplace, exceptional closet and storage space, and custom built-in cabinetry with marble tops and floating display shelves. Both stunning and practical, improvements include new siding, new windows, new central air and electric HVAC, renovated bathrooms, new lighting and ceiling fans, and an electric vehicle charging station. The roof is approximately five years young. The finished walk-out lower level has 8-9-foot ceilings, new flooring, and exterior access, providing space for a gym, media room, or home office. Outside, a heated in-ground pool and patio provide a private retreat. Just minutes from Westhampton Beach Village, enjoy easy access to boutiques, shopping, acclaimed restaurants, and vibrant summer entertainment. Whether seeking a peaceful escape or an exciting opportunity to enjoy life by the ocean!
|
- 3 Total Bedrooms
- 2 Full Baths
- 1 Half Bath
- 1974 SF (AG)
- 1974 SF (Total)
- 0.28 Acres
- Built in 1988
- Available 10/05/2026
- Cape Cod Style
- Full Basement
- 1100 Lower Level SF
- Lower Level: Finished, Walk Out, Bilco Doors
- Renovation: Extensively renovated and updated throughout. Improvements include new siding, new windows, new central air and electric HVAC system, renovated bathrooms, updated kitchen, new carpeting, new lighting, new ceiling fans, new lower-level flooring, hardwood fl
- Open Kitchen
- Oven/Range
- Refrigerator
- Dishwasher
- Washer
- Dryer
- Appliance Hot Water Heater
- Carpet Flooring
- Hardwood Flooring
- Furnished
- 6 Rooms
- Living Room
- Primary Bedroom
- en Suite Bathroom
- Kitchen
- Breakfast
- First Floor Primary Bedroom
- First Floor Bathroom
- 1 Fireplace
- Propane Stove
- Forced Air
- 1 Heat/AC Zones
- Electric Fuel
- Central A/C
- Frame Construction
- Hardi-Board Siding
- Asphalt Shingles Roof
- Municipal Water
- Private Septic
- Pool: In Ground, Vinyl, Heated
- Pool Size: 18 X 36
- Patio
- Fence
- Electric Vehicle Charger
- Shed
- $5,075 Total Tax
- Tax Year 2026
Listing data is deemed reliable but is NOT guaranteed accurate.
|

 $100K
 3
Beds
 2.5
Baths
 1974
SF
 Built In
1988


 ;
 ;
 ;
 ;
 ;
 ;
 ;
 ;
 ;
 ;
 ;
 ;
 ;
 ;
 ;
 ;
 ;
 ;
 ;
 ;
 ;
 ;
 ;
 ;
 ;
 ;
 ;
 ;
 ;
 ;
 ;