5 Bark Ct., Wainscott, NY 11937
$3,100,000
Sold Price
Sold on 9/28/2026
 4
Beds
 4.5
Baths
| Listing ID |
933922 |
|
|
|
| Property Type |
House |
|
|
|
| County |
Suffolk |
|
|
|
| Township |
East Hampton |
|
|
|
|
| Hamlet |
East Hampton |
|
|
|
| Tax ID |
0300-155.00.03.00-003-000.000 |
|
|
|
| FEMA Flood Map |
fema.gov/portal |
|
|
|
| |
|
|
|
|
|
Smart Luxury Meets Hamptons Serenity in Wainscott
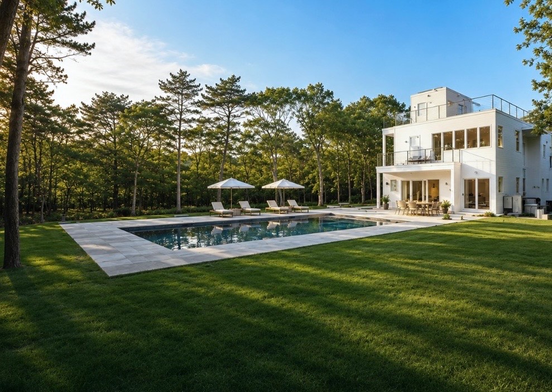
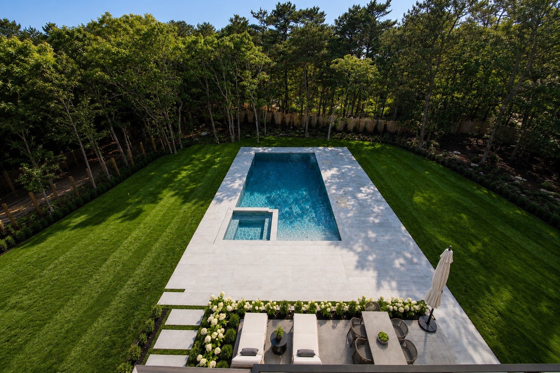
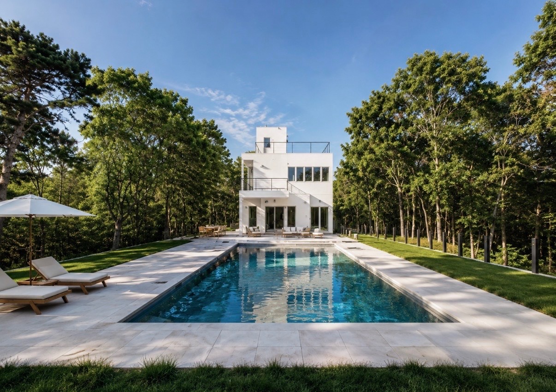
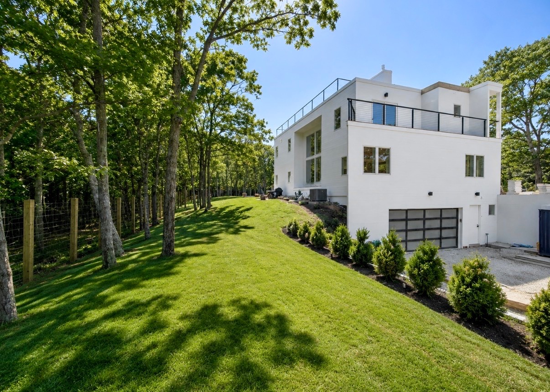
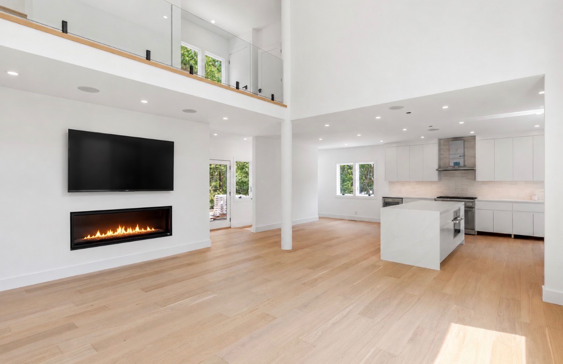
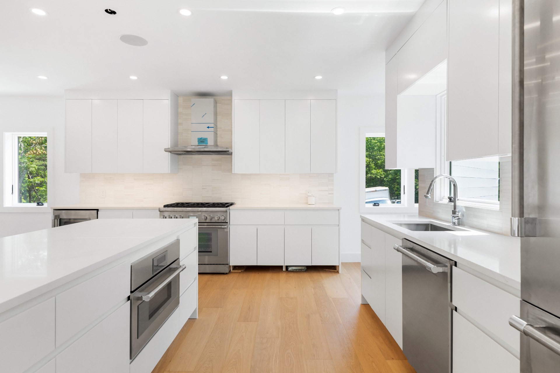
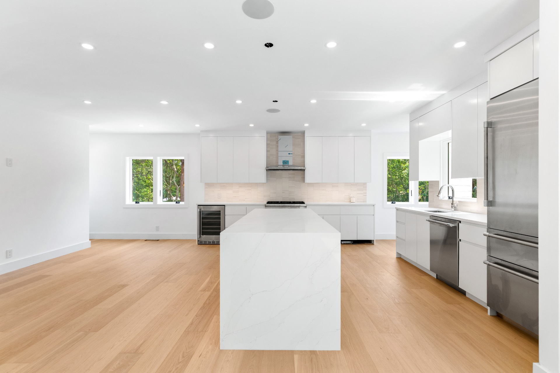
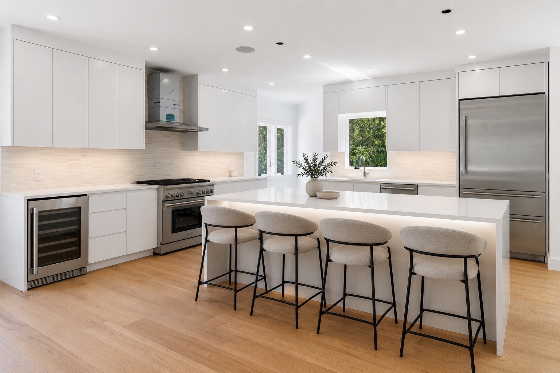
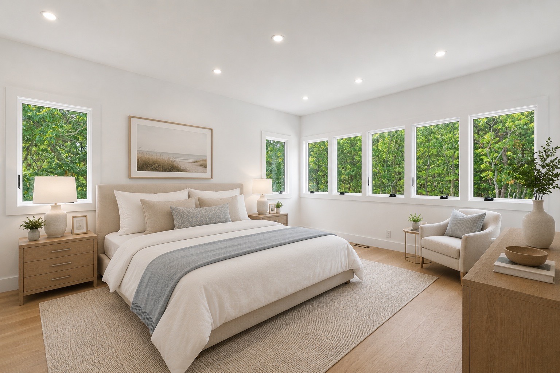
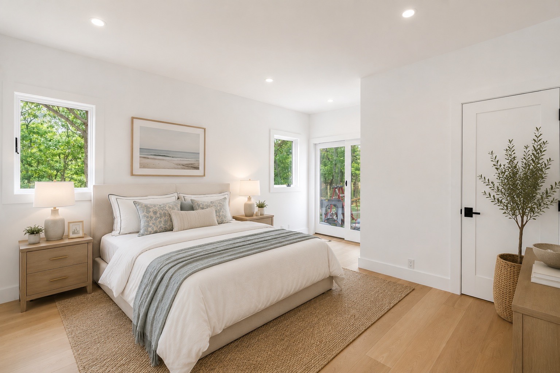
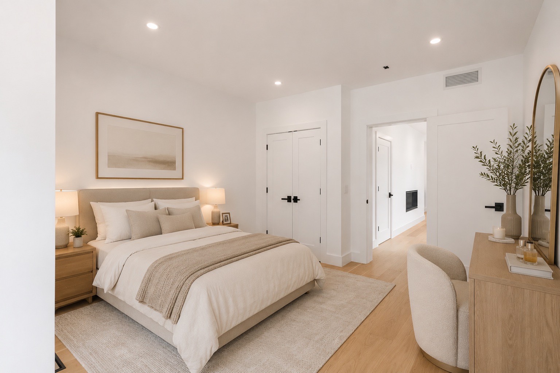
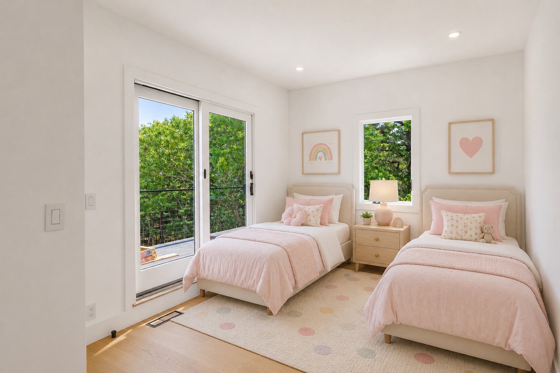
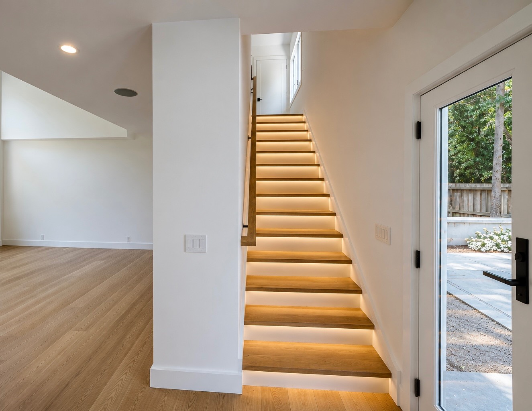
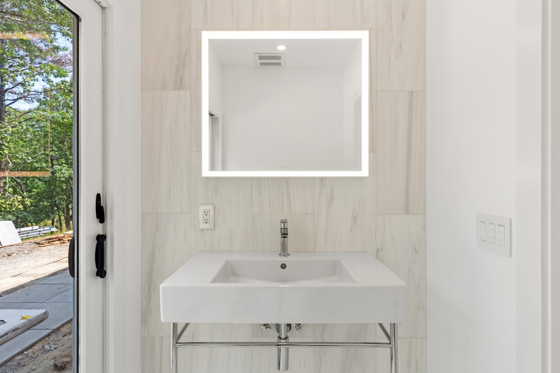
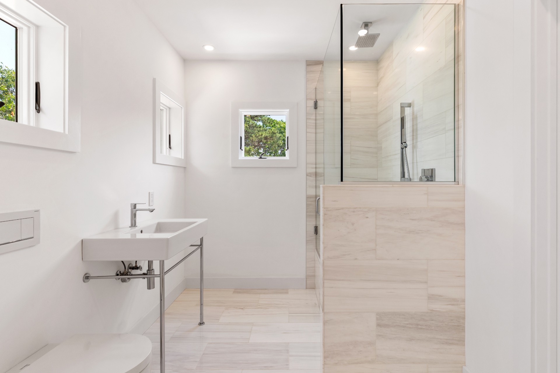
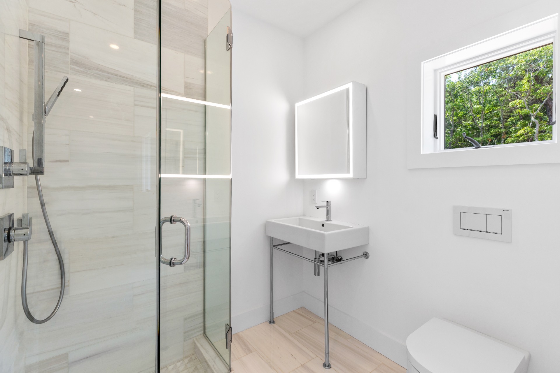
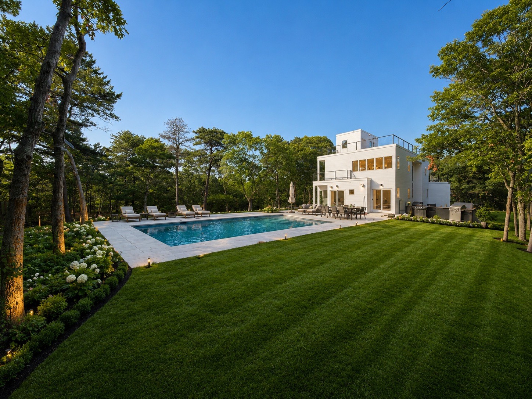
Set on 1.25 professionally landscaped acres bordering protected nature preserves, this fully integrated smart residence represents a rare combination of design, technology, and execution. Conceived as a true turnkey Hamptons retreat, virtually every system throughout the home can be monitored and controlled remotely, including Lutron lighting, five-zone Sonos audio, Thermador professional appliances, AquaSure whole-home water filtration, Pentair pool automation, Hunter smart irrigation, and remote-shutoff plumbing. Inside, wide-plank white oak flooring flows throughout interiors defined by exceptional craftsmanship and a clean, modern aesthetic. Year-round comfort is delivered by a Ruud and AprilAire HVAC system with whole-home dehumidification, extending throughout all levels of the residence, including the lower level. Andersen Low-E 400 and A-Series windows provide both architectural presence and high-performance efficiency. The spa-inspired bathrooms reflect a refined European sensibility, appointed with dolomite marble, Duravit Stark vanities and fixtures, Geberit in-wall systems, backlit Duravit mirrors, and Hansgrohe fittings. At the center of the home, the chef's kitchen features quartz countertops, integrated under-cabinet lighting, and professional-grade Thermador appliances, seamlessly connecting to expansive entertaining spaces. Designed for exceptional indoor-outdoor living, the property offers three separate terraces, including a full-length rooftop deck complete with a wet bar and panoramic sunset views. LED-backlit architectural staircases create a dramatic visual statement both inside and out, while a high-performance Spanish porcelain terrace surrounds the 20' x 40' Caribbean blue aggregate gunite pool with integrated spa and LED lighting. A bluestone-chip driveway and more than 150 mature Green Giant arborvitae create a setting of complete privacy and seclusion. Executed without compromise, this is a residence where architecture, technology, and lifestyle converge at the highest level.
|
- 4 Total Bedrooms
- 4 Full Baths
- 1 Half Bath
- 1.25 Acres
- 2 Stories
- Full Basement
- Lower Level: Finished
- Open Kitchen
- Quartz Kitchen Counter
- Oven/Range
- Refrigerator
- Dishwasher
- Hardwood Flooring
- 10 Rooms
- Entry Foyer
- Living Room
- Dining Room
- Family Room
- Den/Office
- Study
- Primary Bedroom
- en Suite Bathroom
- Walk-in Closet
- Media Room
- Bonus Room
- Great Room
- Gym
- Library
- Kitchen
- Breakfast
- Laundry
- Loft
- Private Guestroom
- First Floor Primary Bedroom
- First Floor Bathroom
- 1 Fireplace
- Forced Air
- Central A/C
- Modular Construction
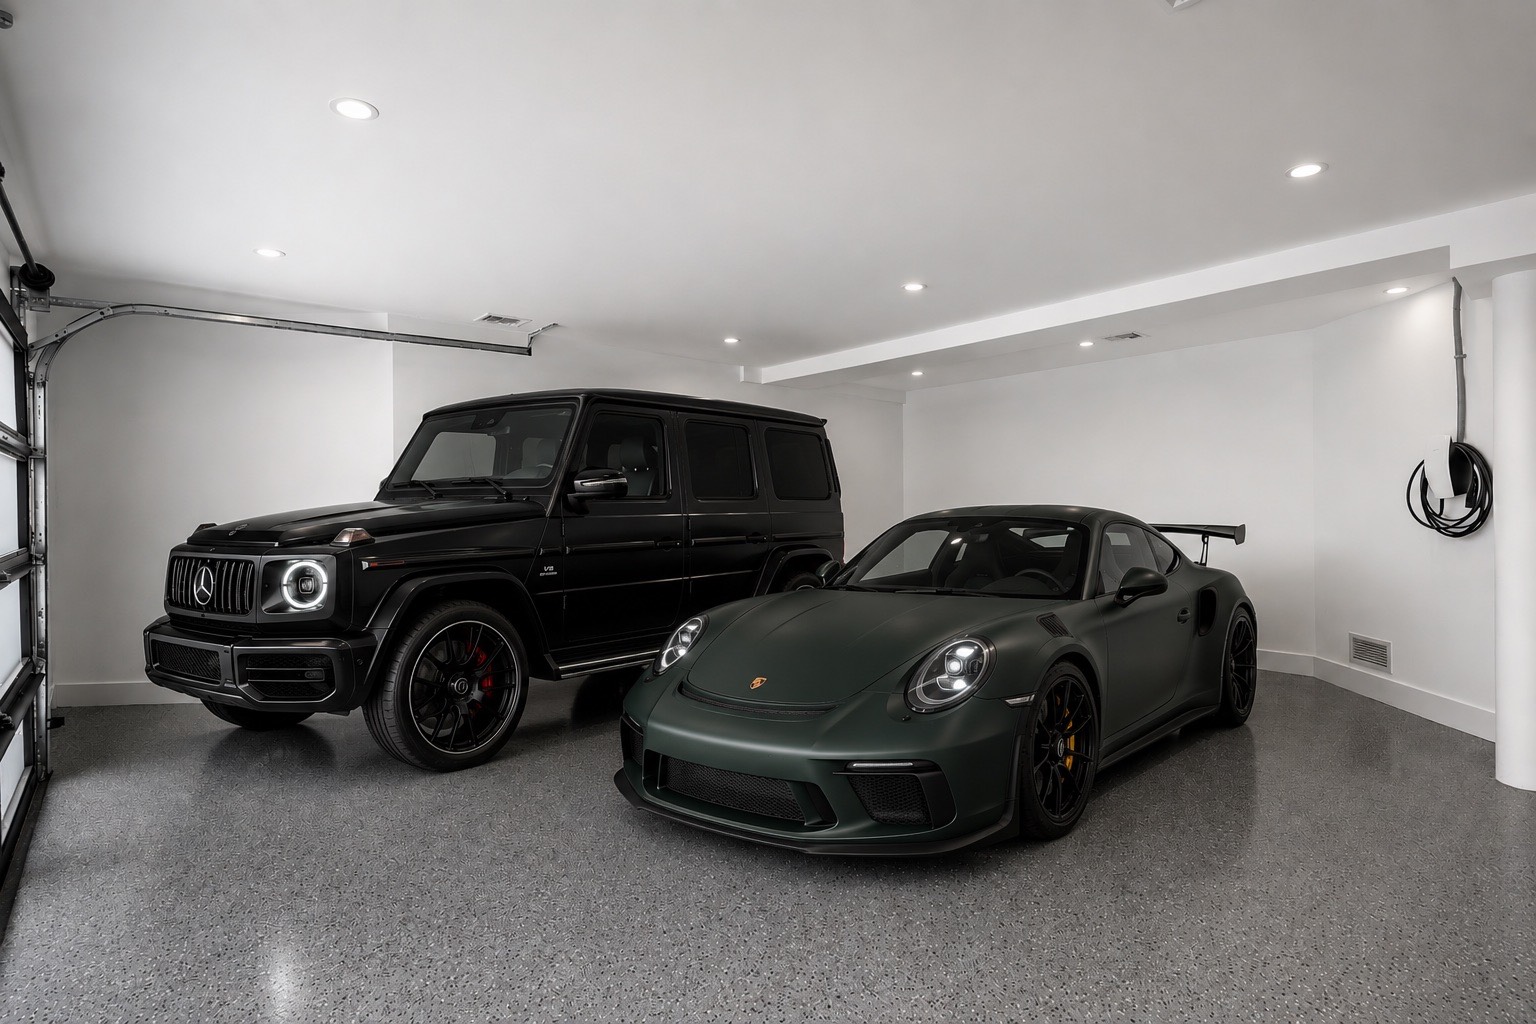
- Attached Garage
- 2 Garage Spaces
- Municipal Water
- Pool: In Ground, Gunite, Heated, Salt Water, Spa
- Deck
- Patio
- Driveway
- Electric Vehicle Charger
- South of the Highway
- Sold on 9/28/2026
- Sold for $3,100,000
Listing data is deemed reliable but is NOT guaranteed accurate.
|



 ;
 ;
 ;
 ;
 ;
 ;
 ;
 ;
 ;
 ;
 ;
 ;
 ;
 ;
 ;
 ;
 ;