5 Huckleberry Lane E., Hampton Bays, NY 11946
$1,725,000
Active for Sale
 3
Beds
 3
Baths
| Listing ID |
937316 |
|
|
|
| Property Type |
House |
|
|
|
| County |
Suffolk |
|
|
|
| Township |
Southampton |
|
|
|
|
| Hamlet |
Hampton Bays |
|
|
|
| Tax ID |
0900-231.000-01-022.000 |
|
|
|
| FEMA Flood Map |
fema.gov/portal |
|
|
|
| |
|
|
|
|
|
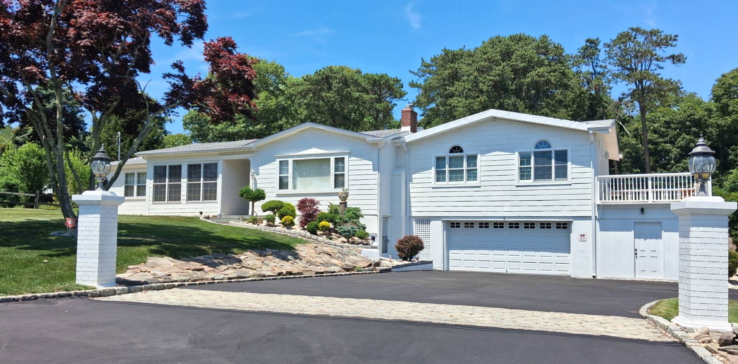
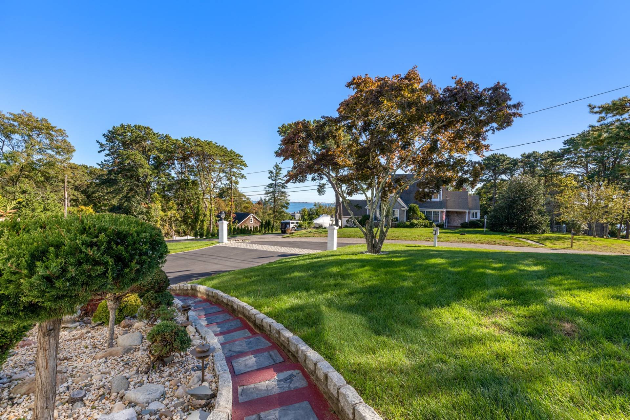
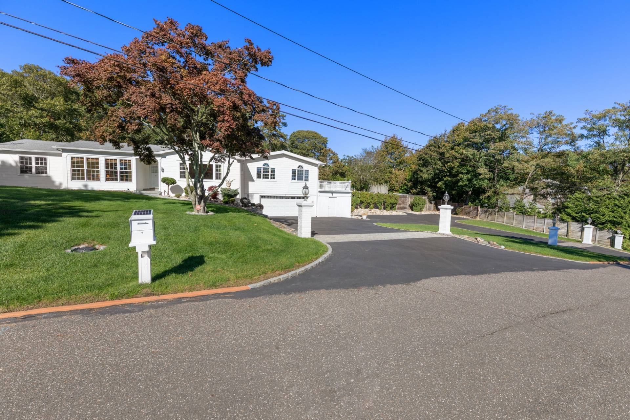
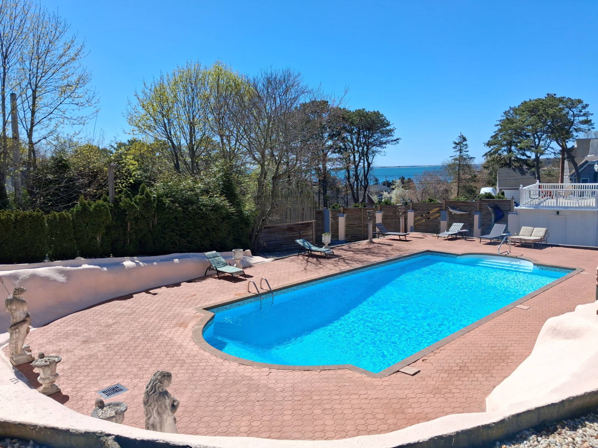
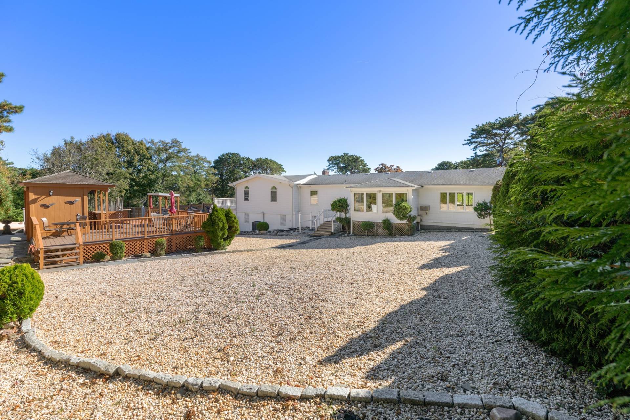
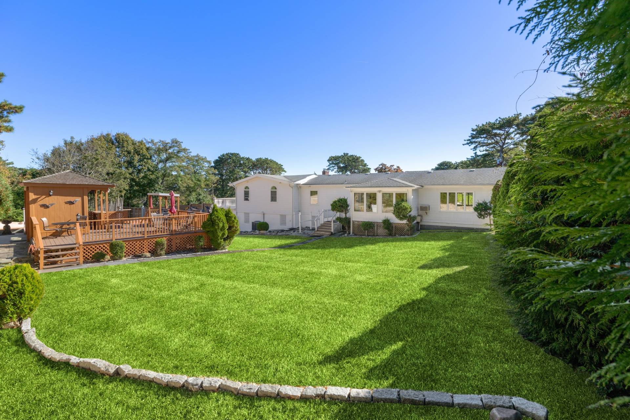
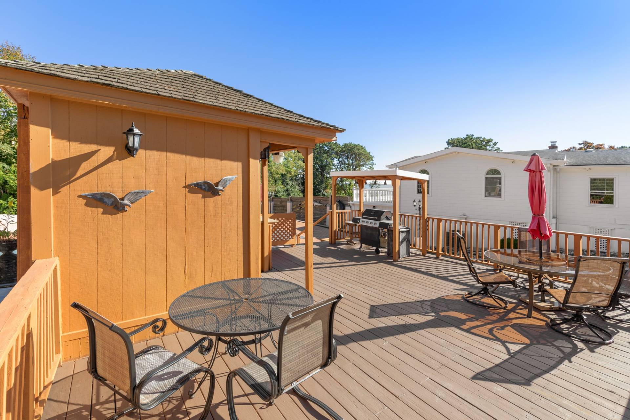
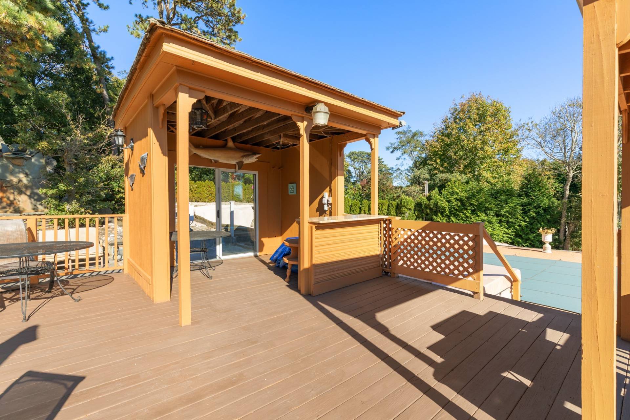
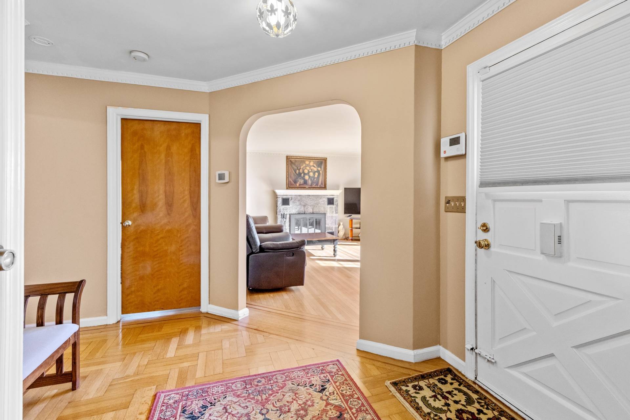
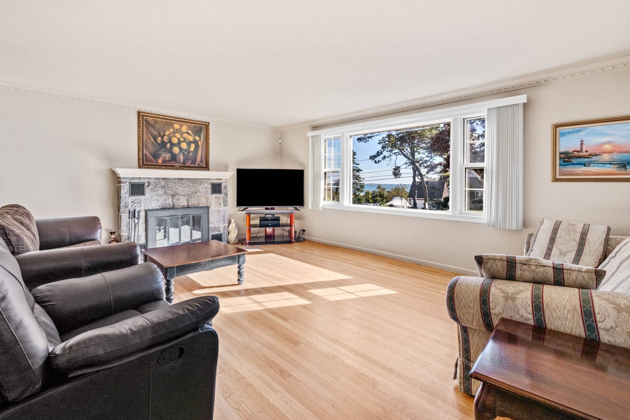
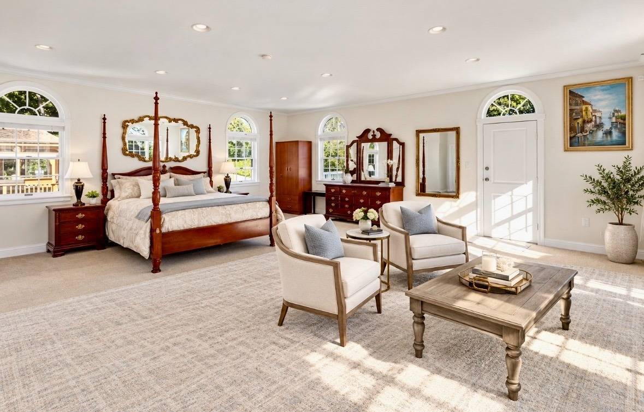
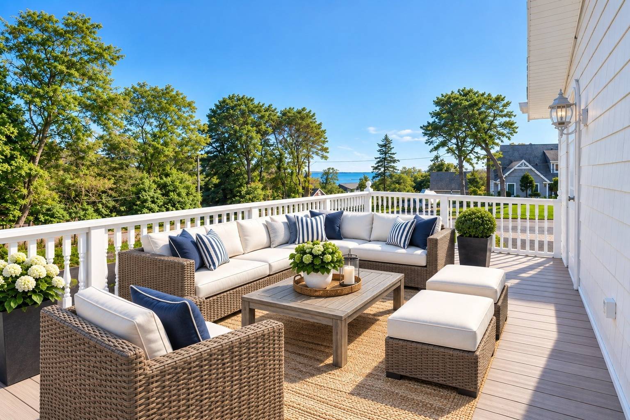
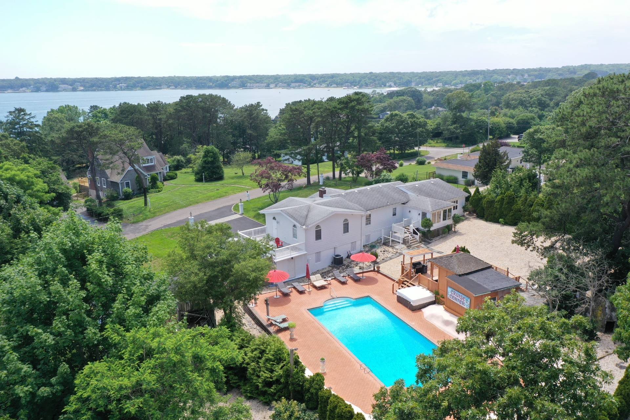
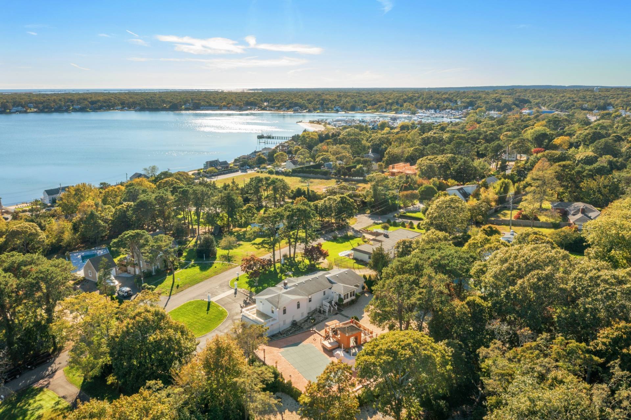
**5 Huckleberry Lane East, Hampton Bays, NY** Discover the possibilities at 5 Huckleberry Lane East, a spacious ranch set on an expansive .89-acre property, **elevated 46 feet above Shinnecock Bay** and offering beautiful water views. With 3 bedrooms and 3 full bathrooms, this inviting home provides a wonderful combination of space, location, and potential. The outdoor setting is designed for enjoying the best of the Hamptons lifestyle, featuring a spectacular 20' x 40' saltwater pool, generous grounds, and private deeded beach access to Shinnecock Bay. A two-car garage adds convenience, while the property's substantial size provides plenty of opportunity to expand, renovate, or create your own dream home. Ideally located just a short drive from Southampton Village, with easy access to renowned restaurants, shopping, beaches, and everything the South Fork has to offer. Whether you're looking for a summer retreat, year-round residence, or an opportunity to create something truly special, 5 Huckleberry Lane East offers an exceptional setting, beautiful water views, and room to create the home you've envisioned-all in one of Hampton Bays' sought-after waterfront communities.This home is being Sold As Is.
|
- 3 Total Bedrooms
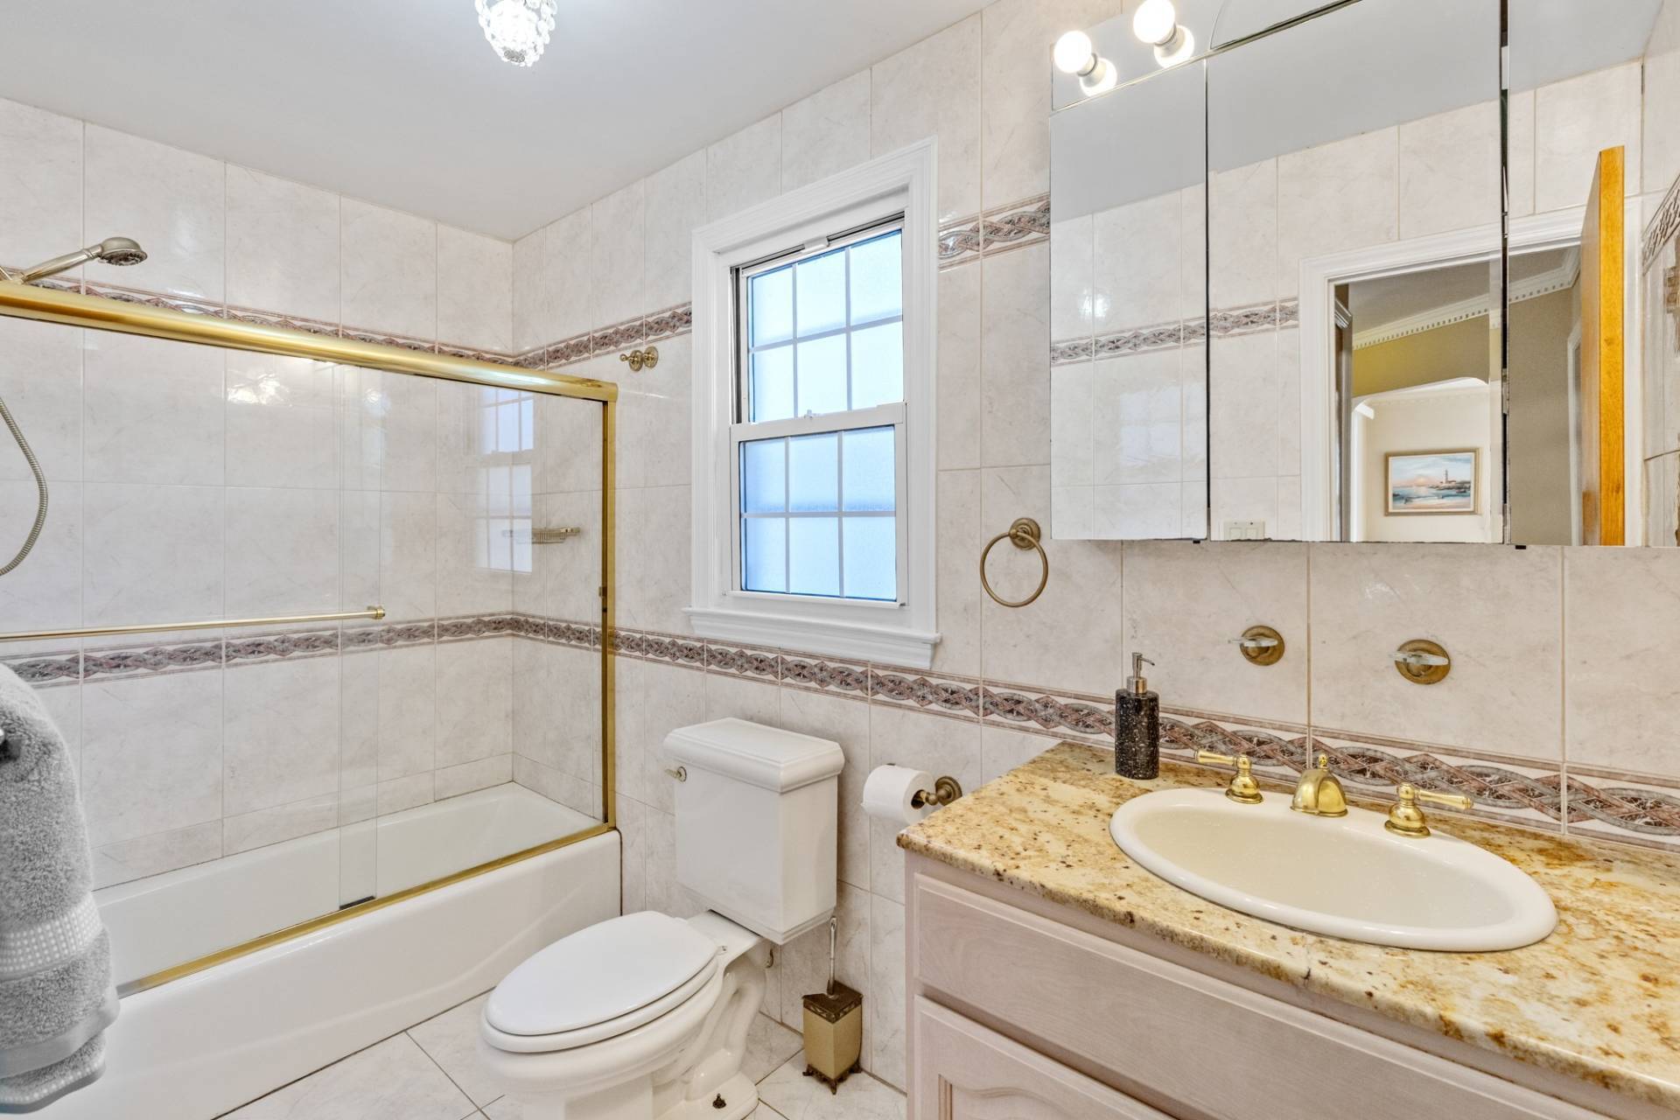
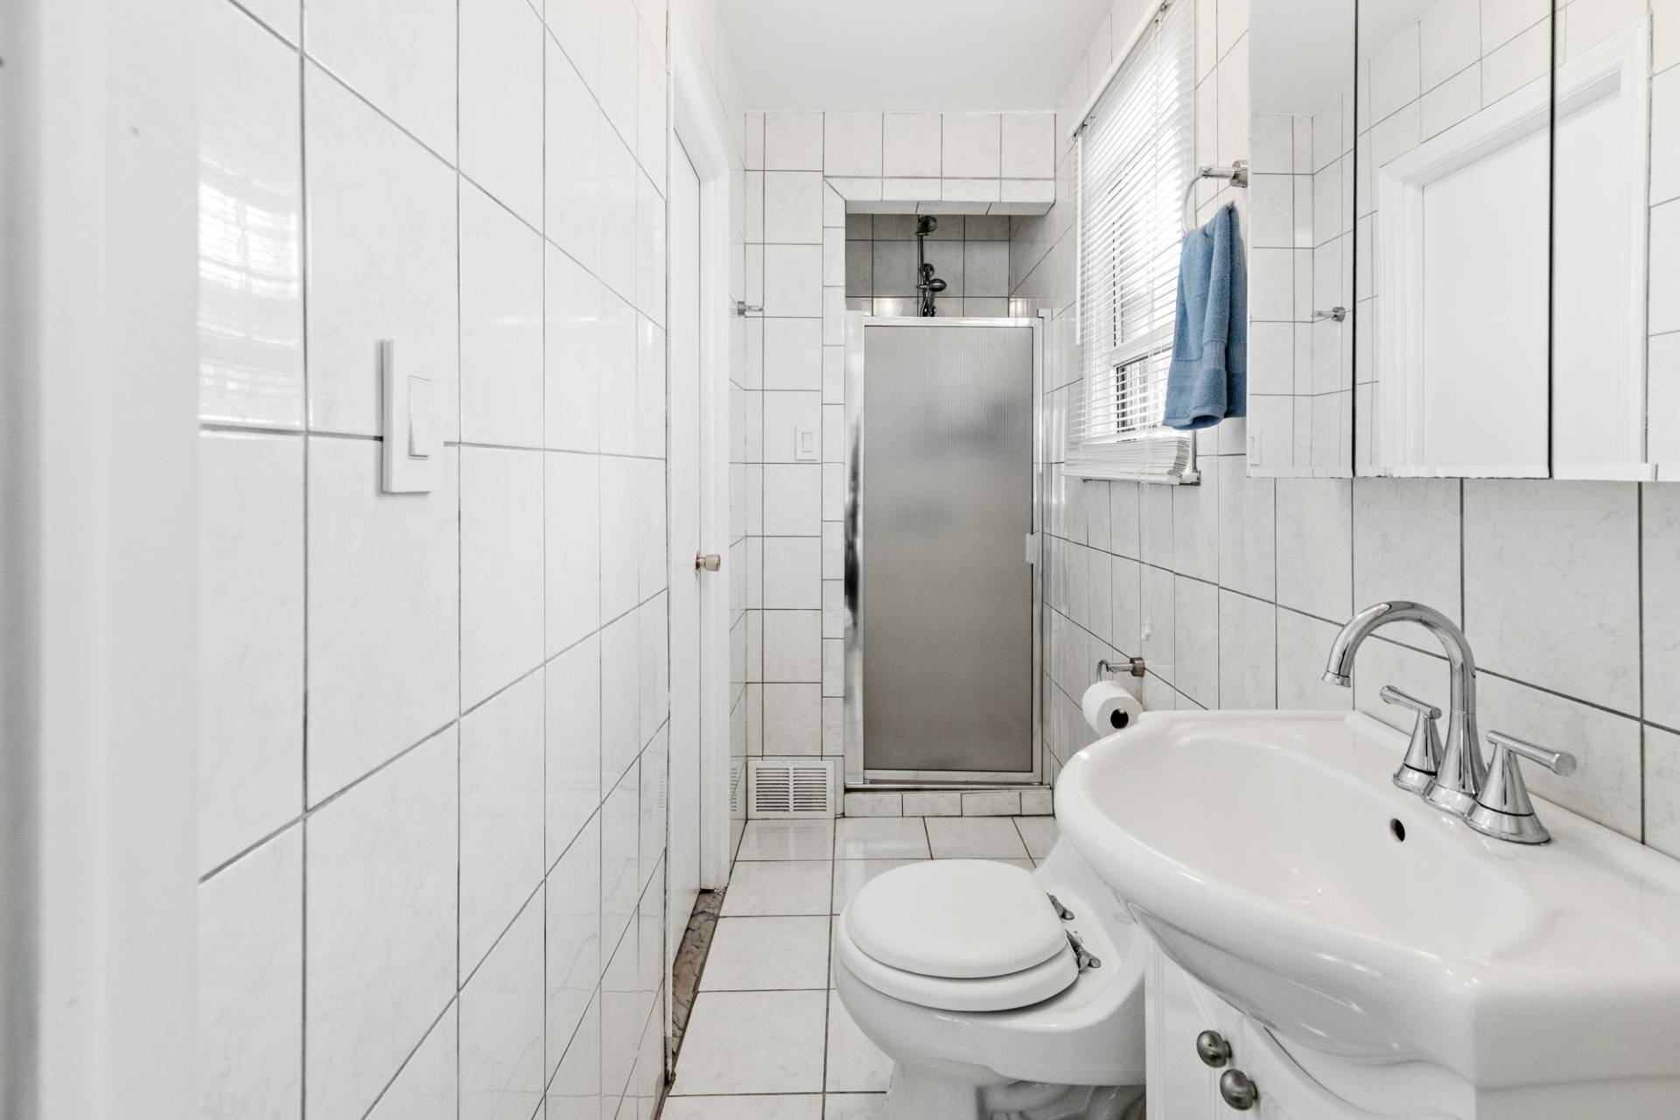
- 3 Full Baths
- 0.89 Acres
- 1 Story
- Available 10/16/2026
- Ranch Style
- Full Basement
- Lower Level: Unfinished, Walk Out
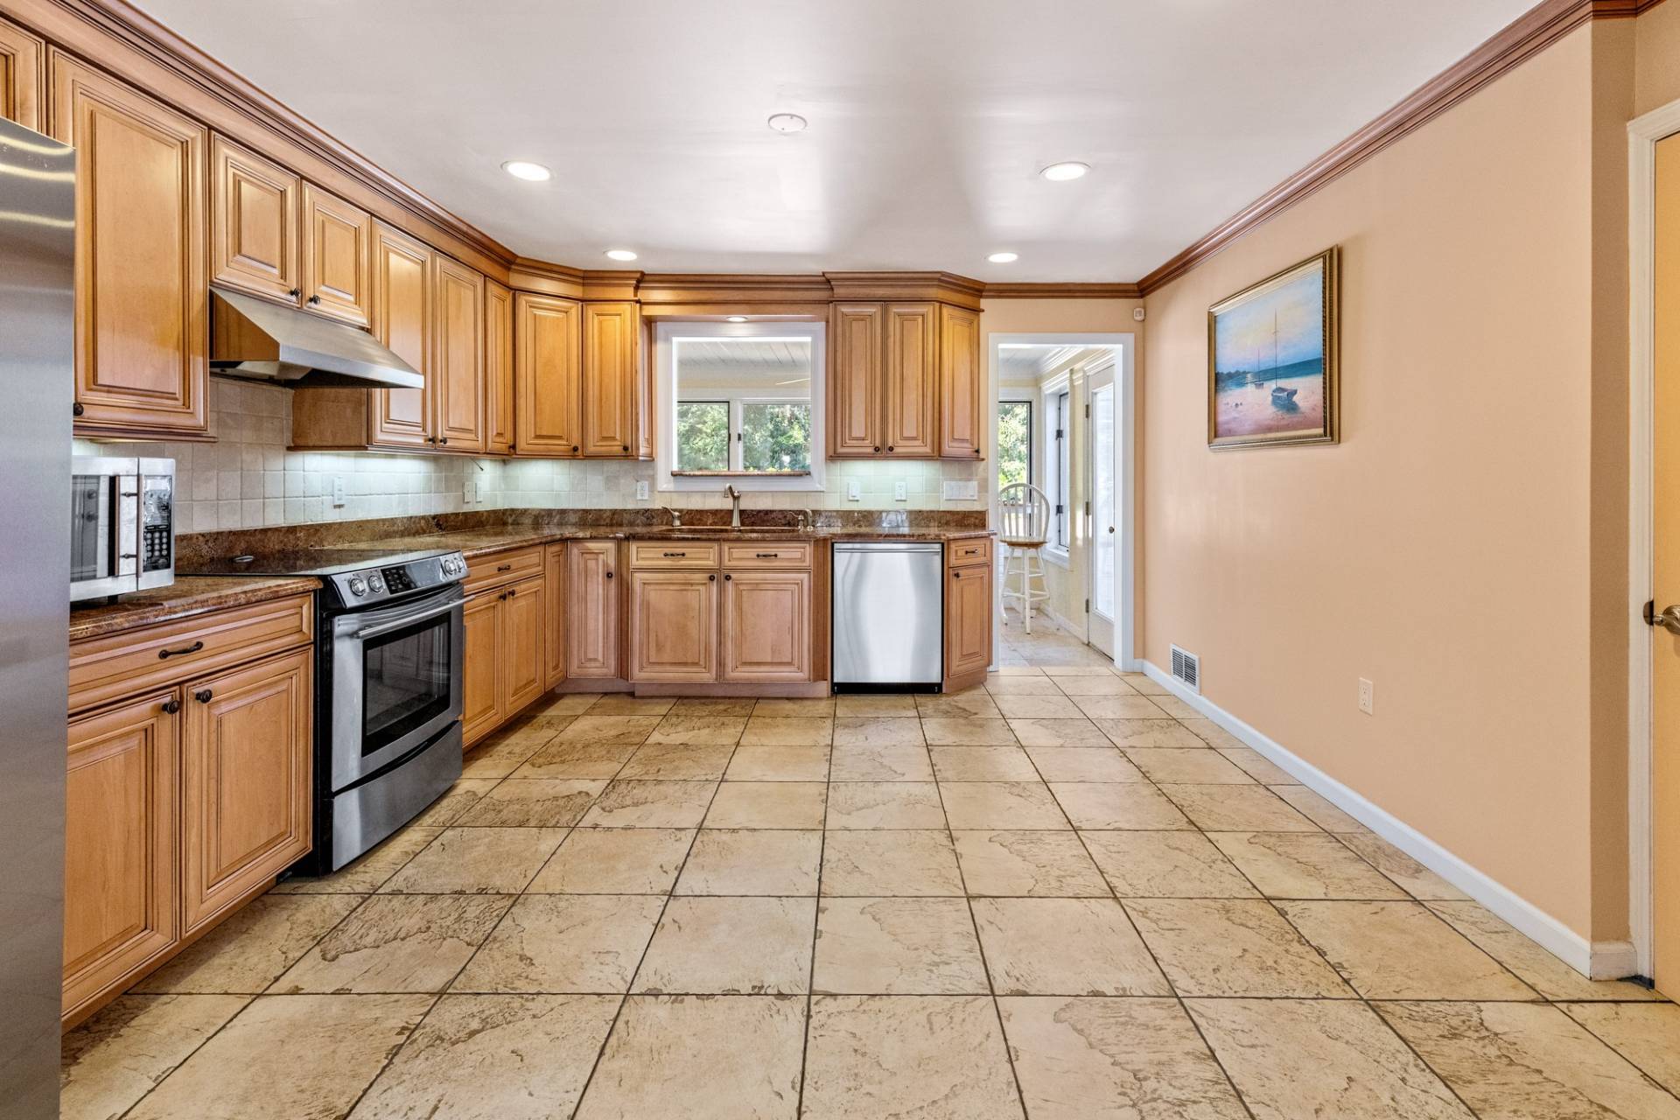
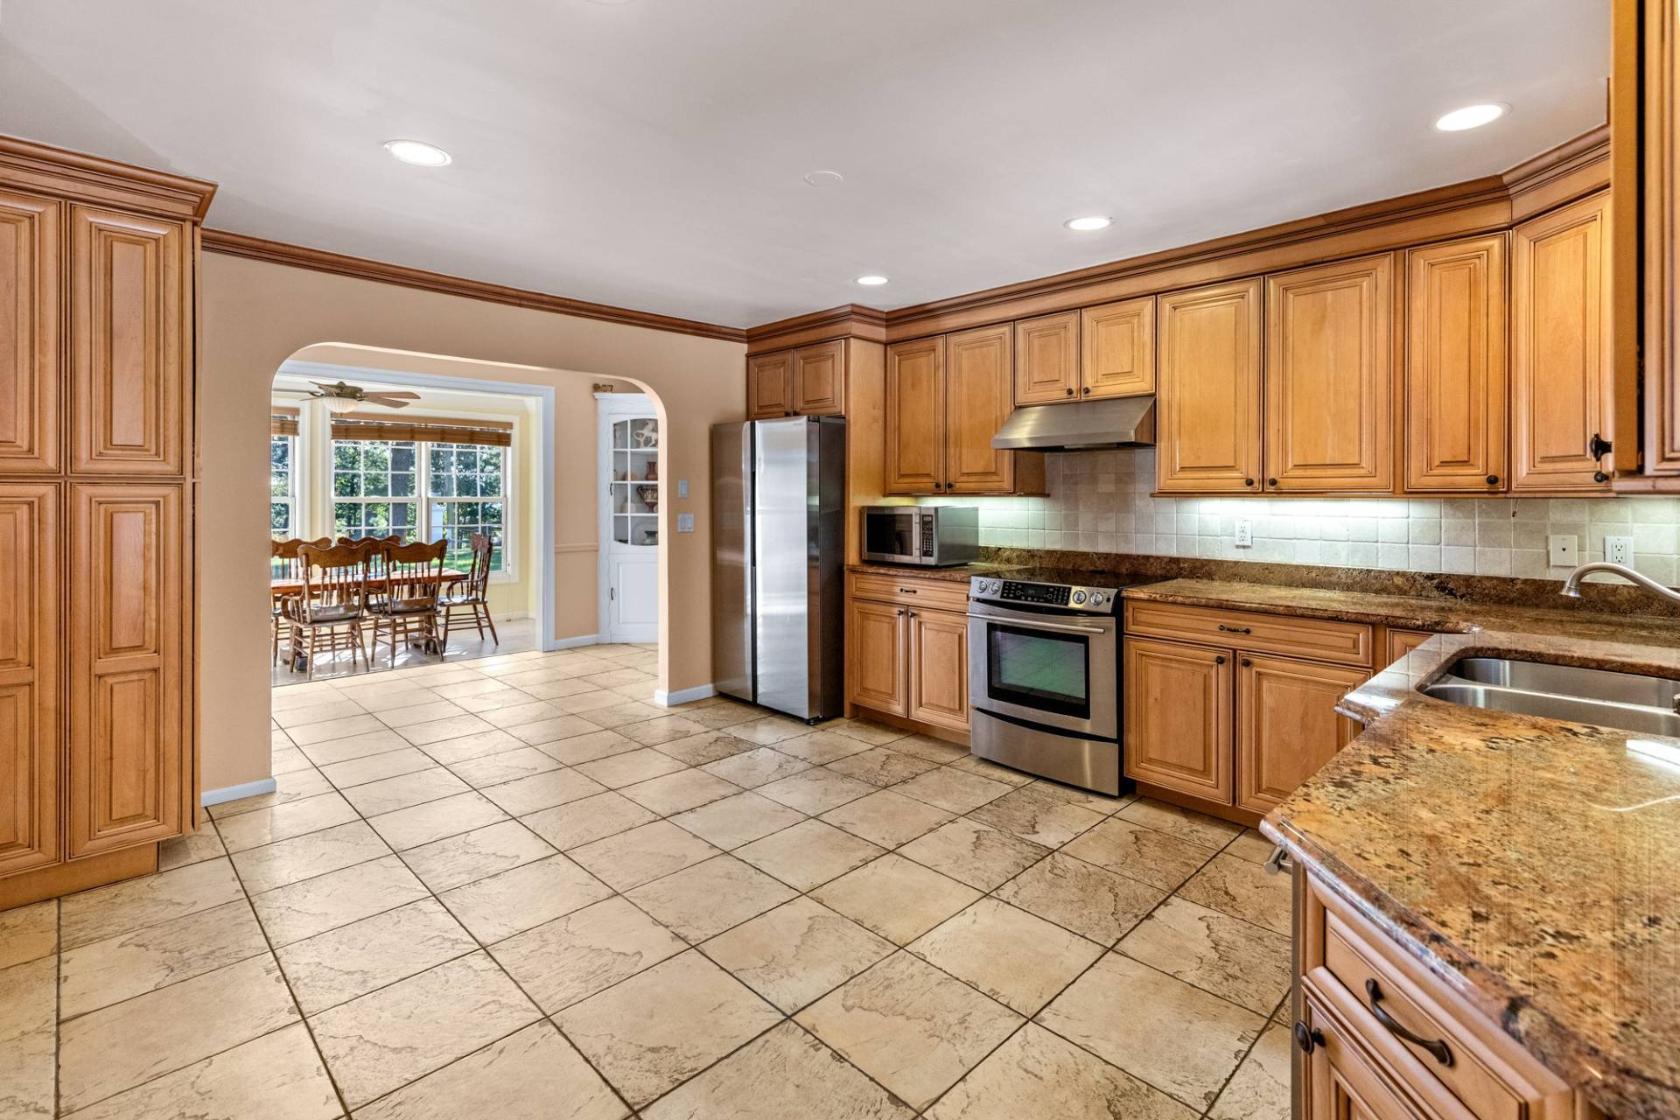
- Pass-Through Kitchen
- Quartz Kitchen Counter
- Oven/Range
- Refrigerator
- Dishwasher
- Washer
- Dryer
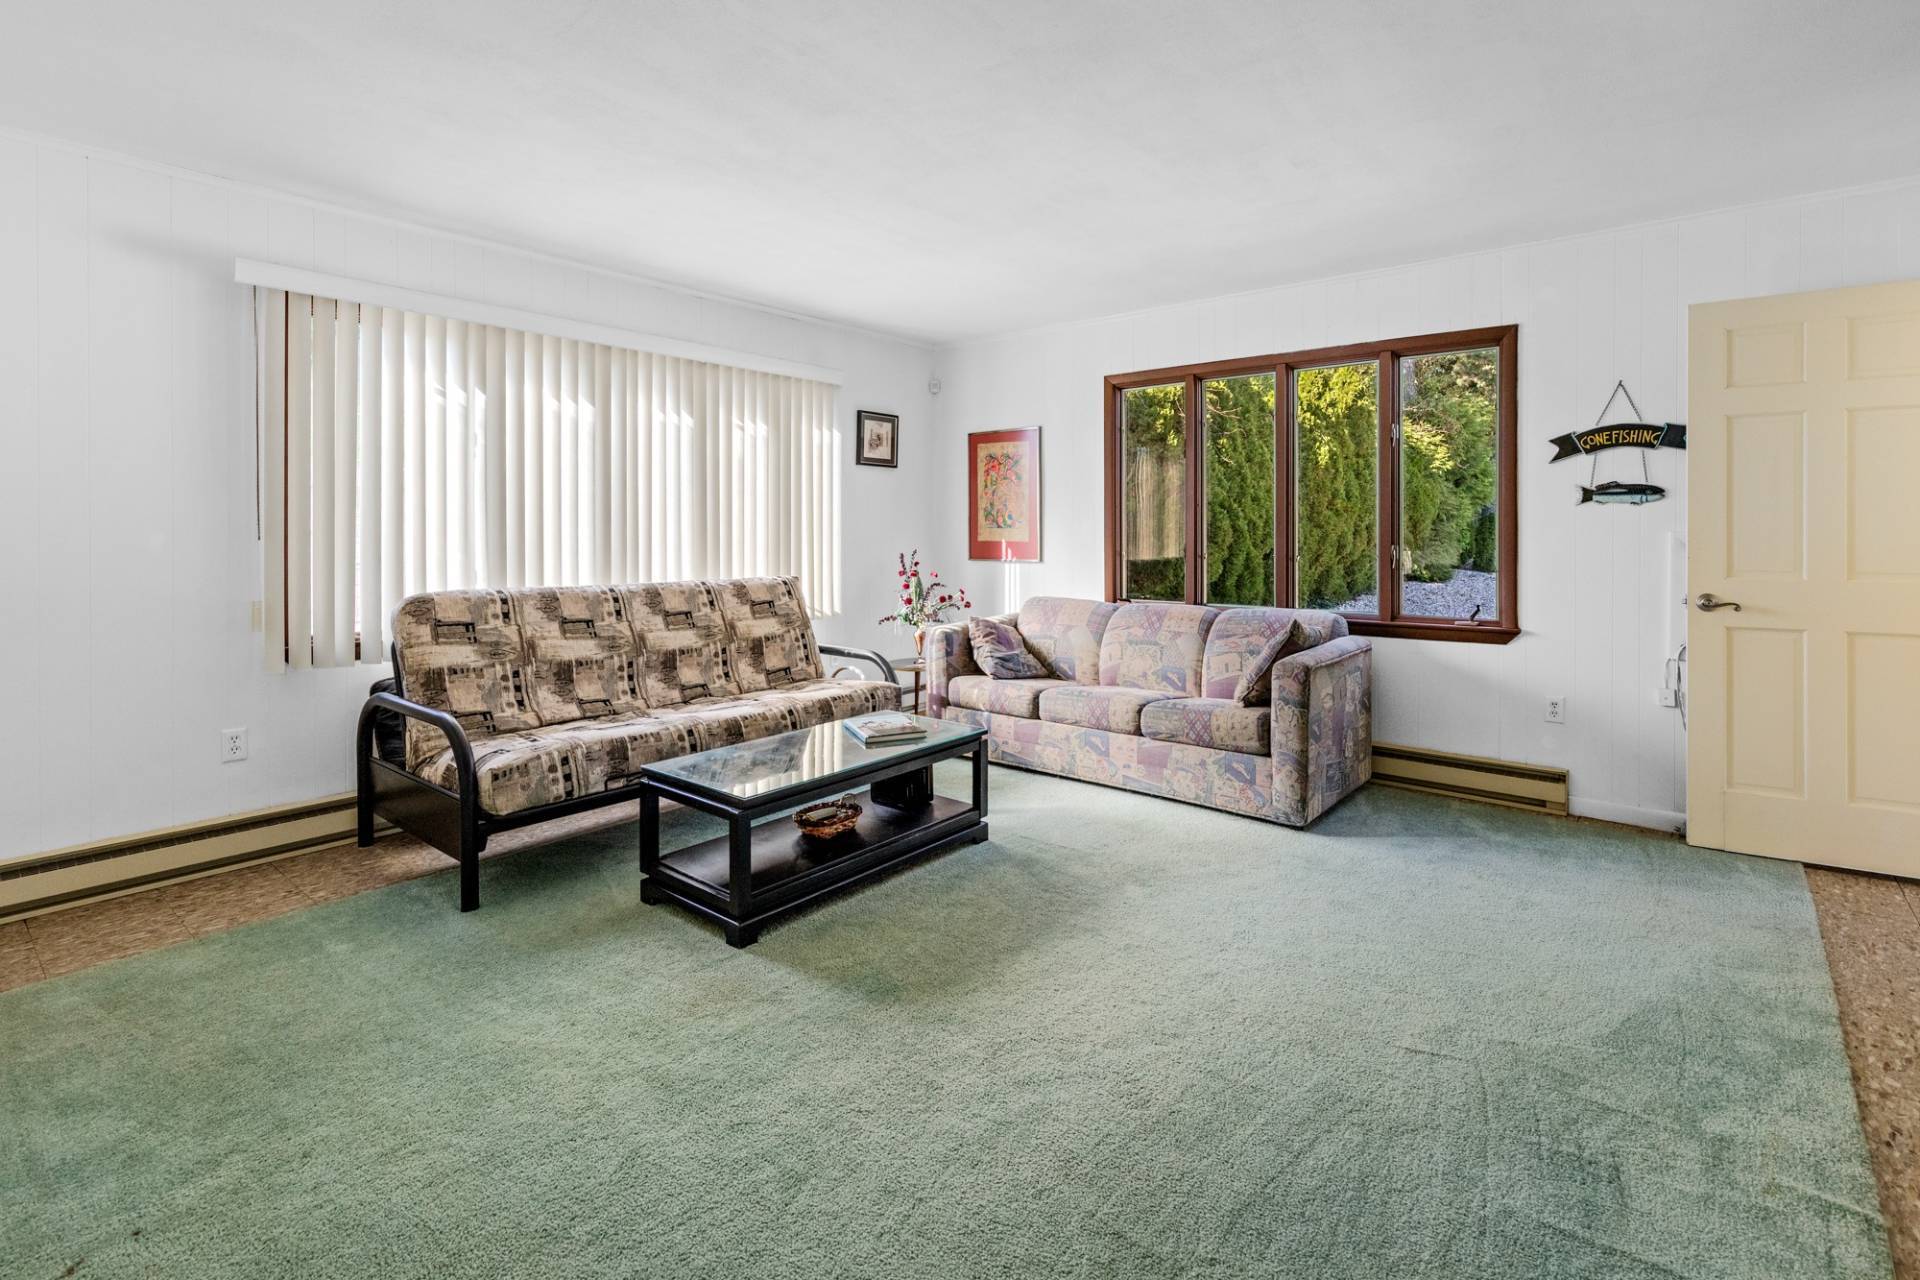
- Carpet Flooring
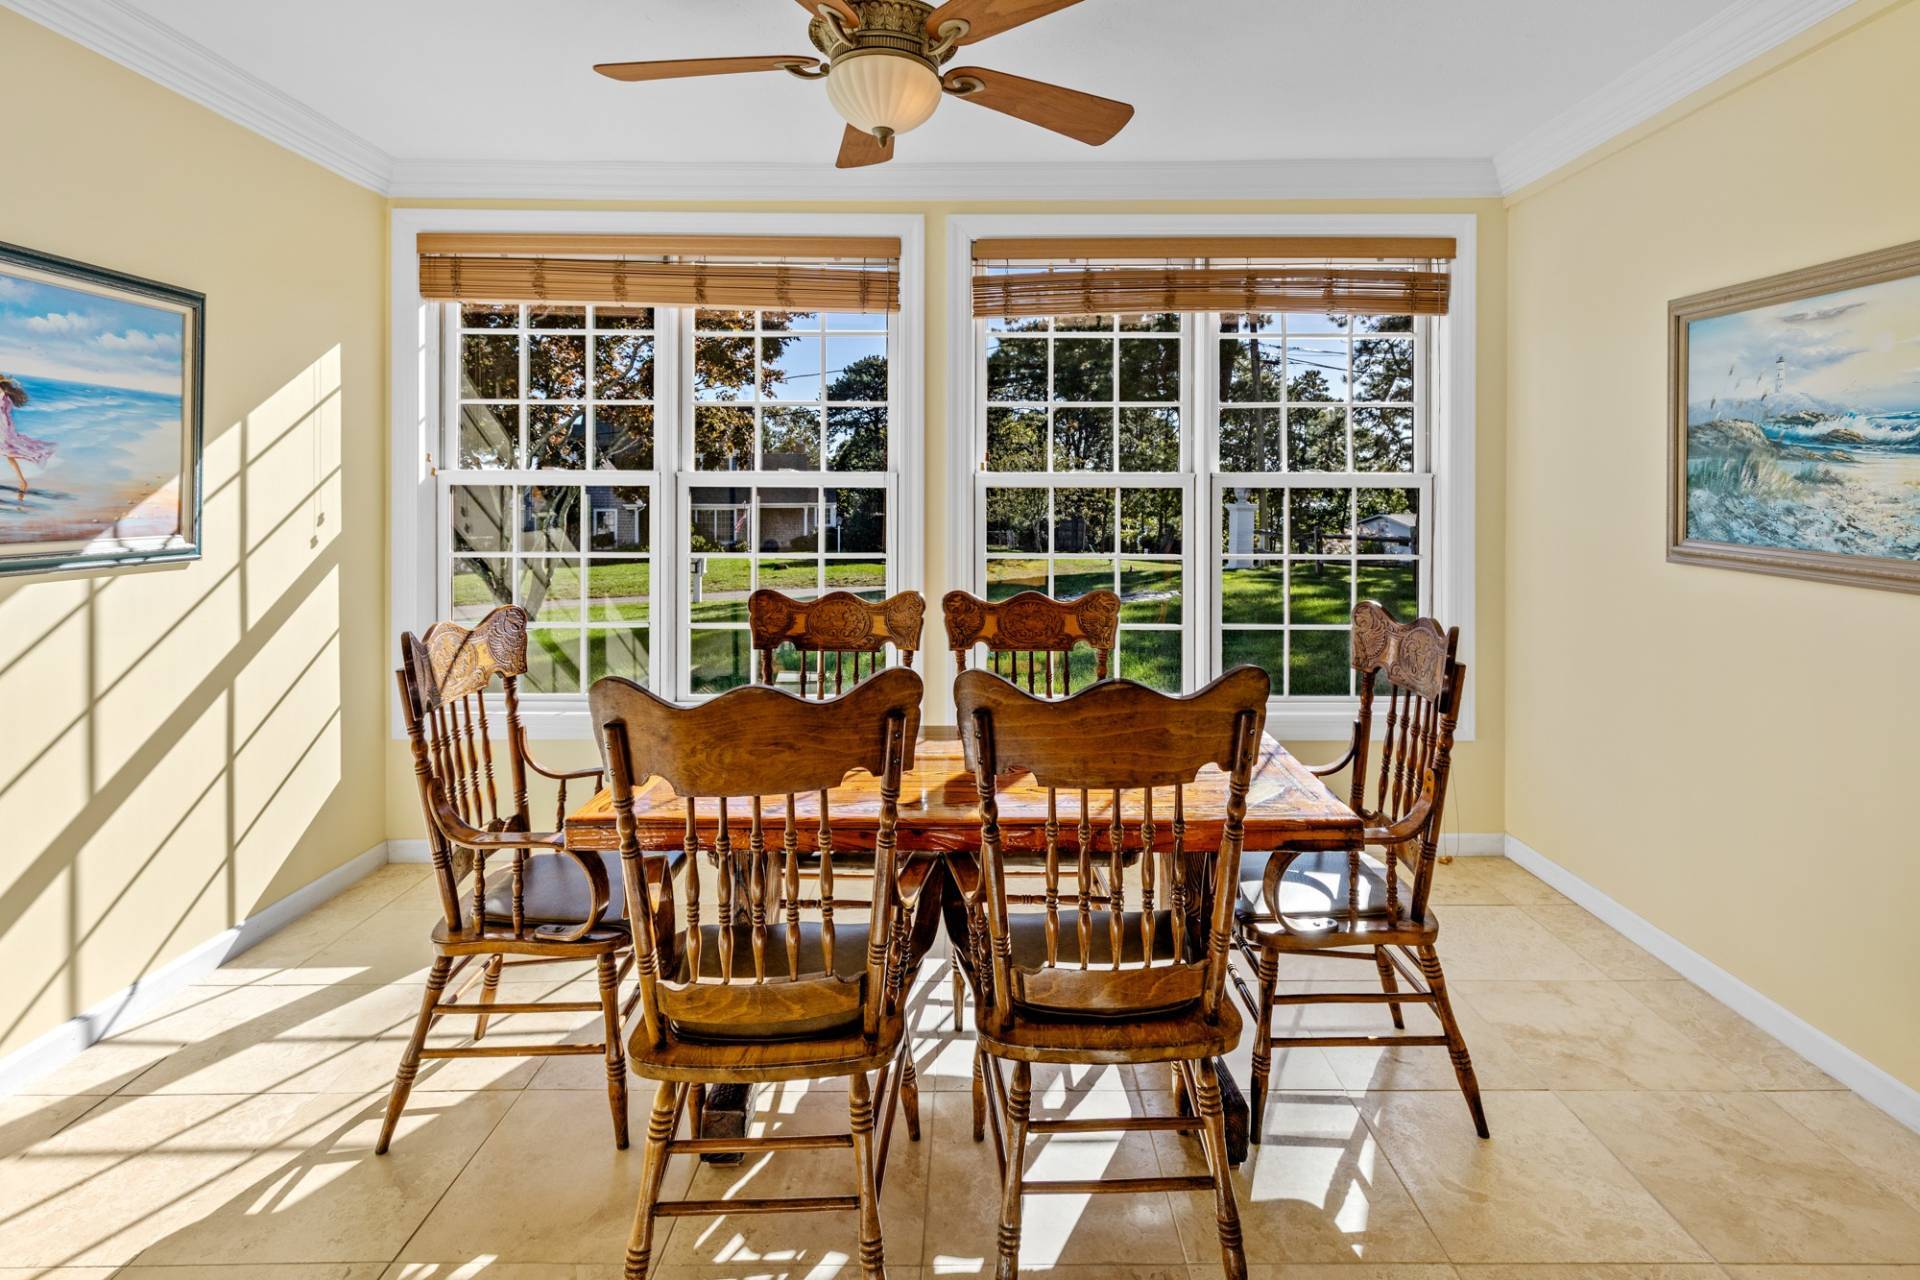
- Ceramic Tile Flooring
- Hardwood Flooring
- Entry Foyer
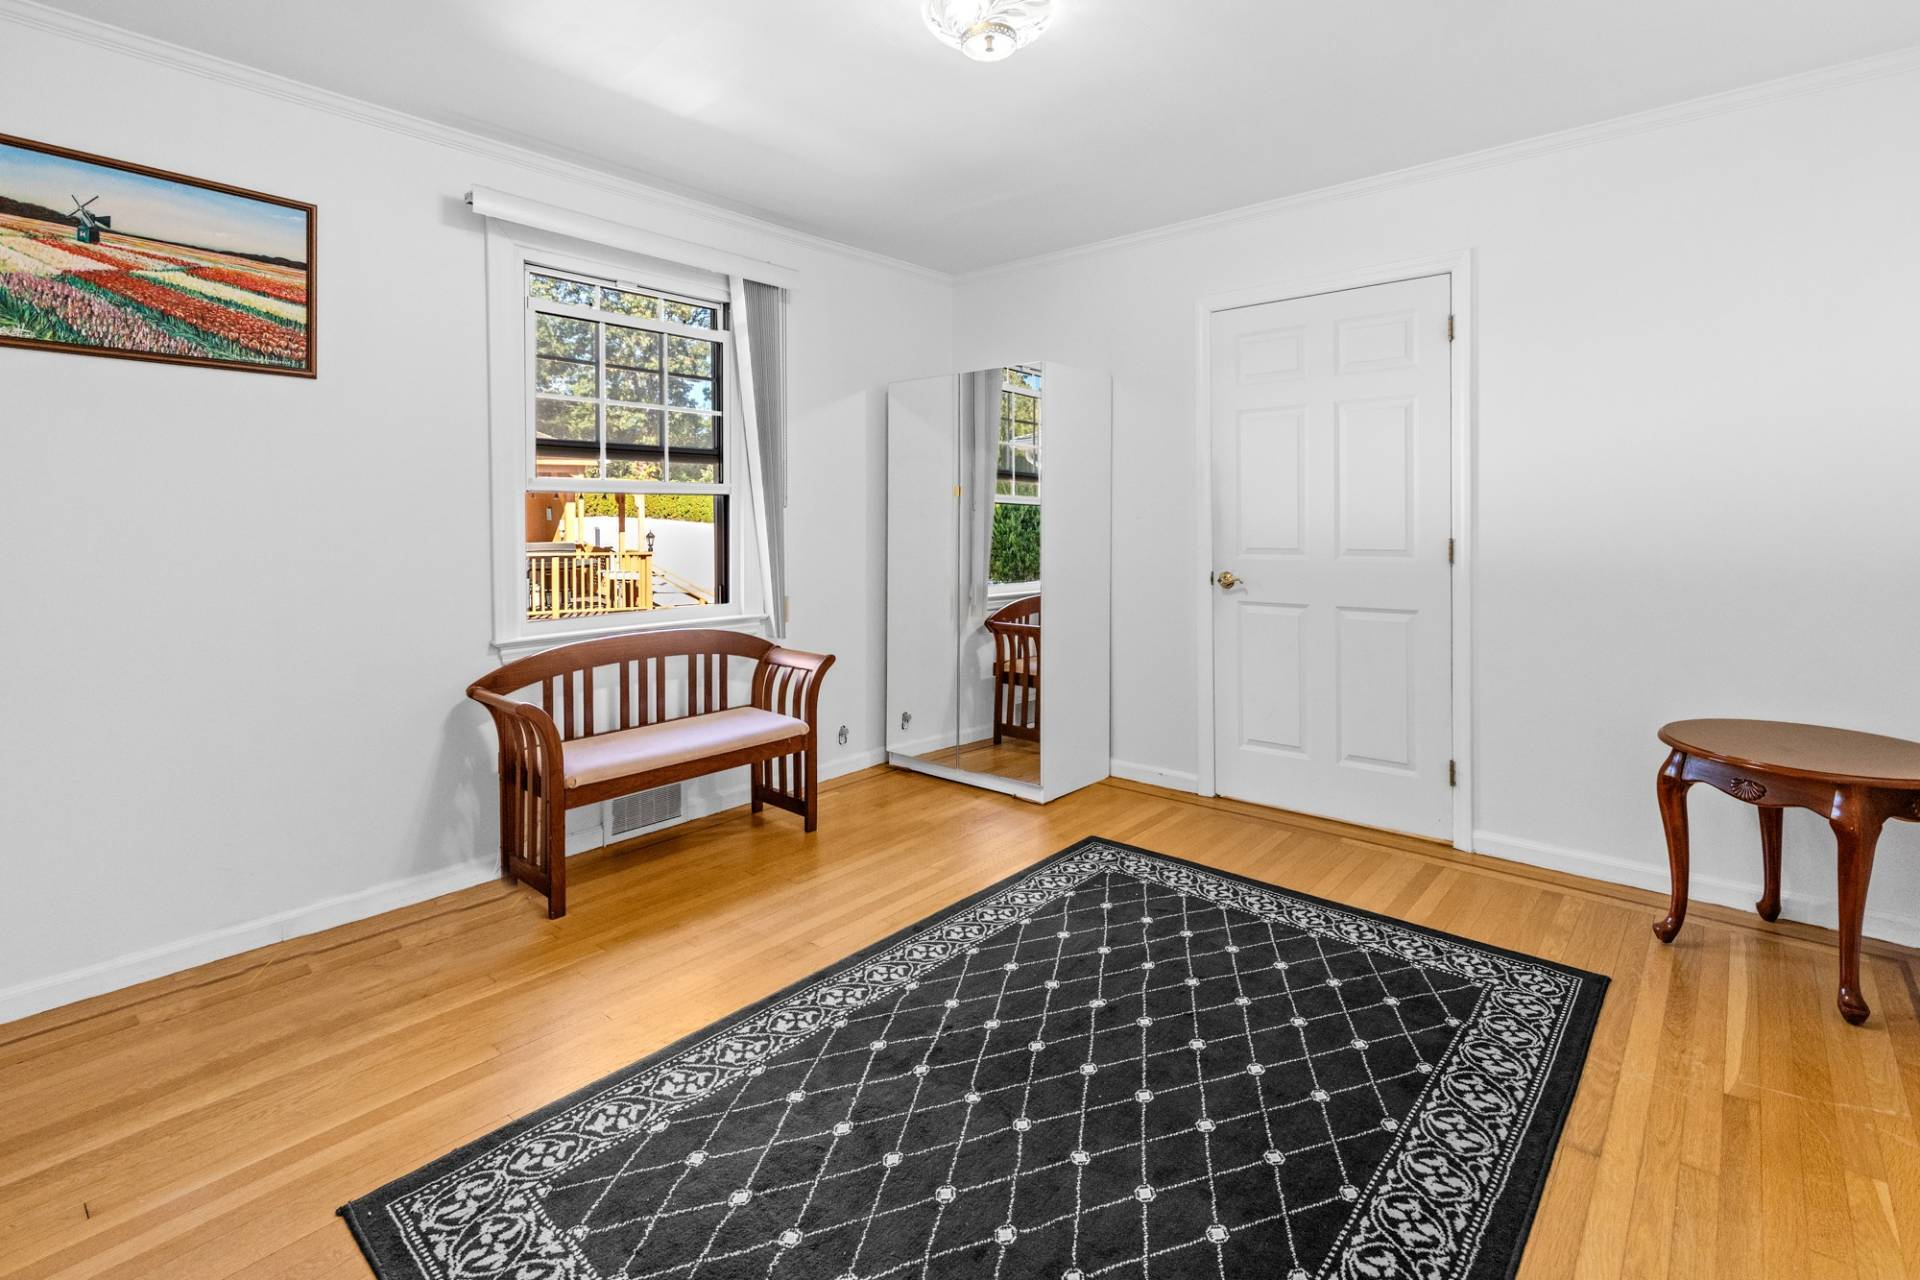
- Living Room
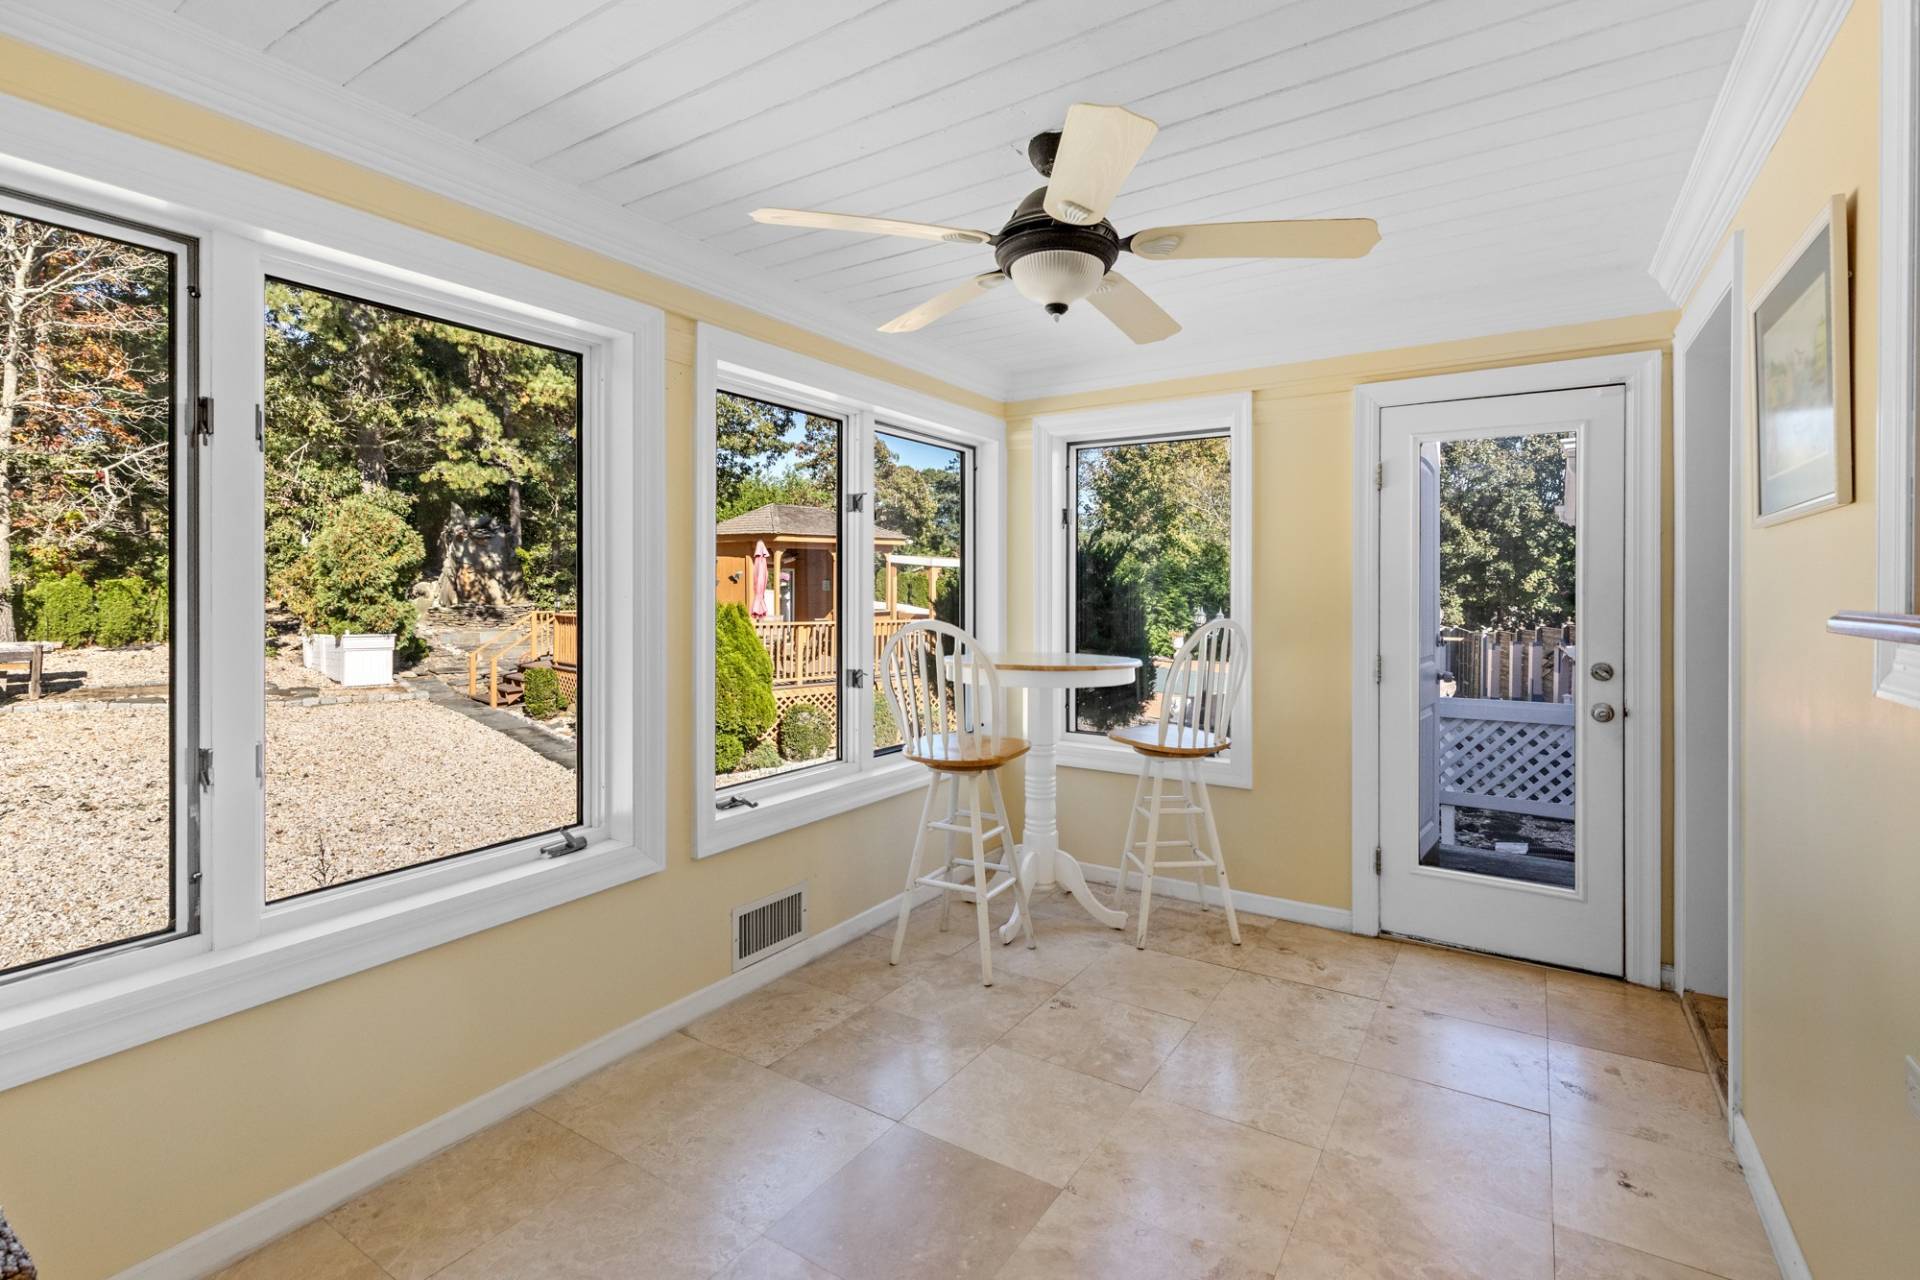
- Dining Room
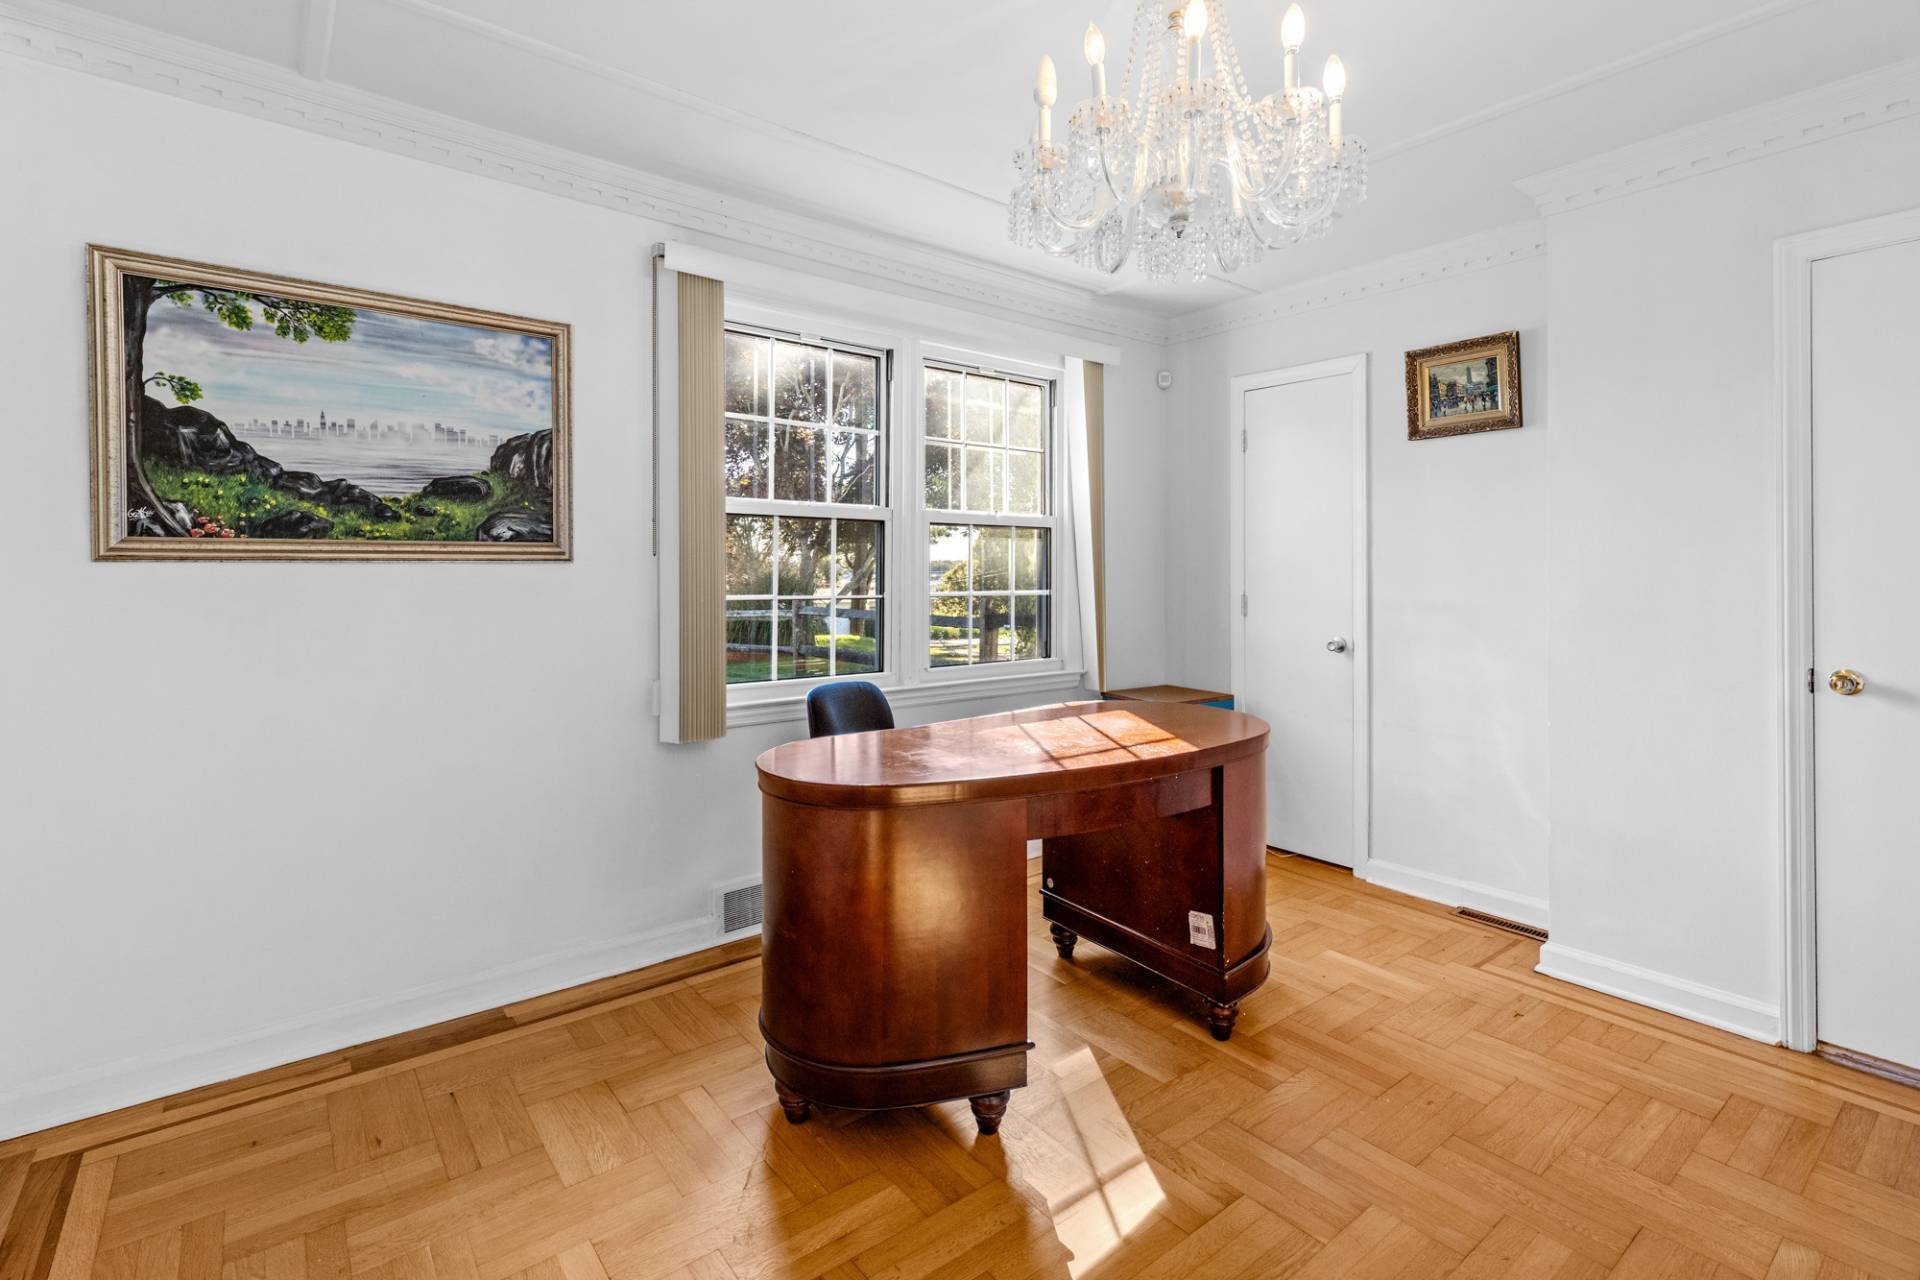
- Den/Office
- Primary Bedroom
- Walk-in Closet
- Kitchen
- First Floor Primary Bedroom
- First Floor Bathroom
- 1 Fireplace
- Alarm System
- Baseboard
- 2 Heat/AC Zones
- Electric Fuel
- Oil Fuel
- Central A/C
- Frame Construction
- Brick Siding
- Cedar Shake Siding
- Asphalt Shingles Roof
- Attached Garage
- 2 Garage Spaces
- Municipal Water
- Private Septic
- Pool: In Ground, Gunite, Salt Water
- Pool Size: 20 x 40
- Deck
- Fence
- Screened Porch
- Irrigation System
- Driveway
- Trees
- Street View
- Water View
- Bay View
- South of the Highway
Listing data is deemed reliable but is NOT guaranteed accurate.
|



 ;
 ;
 ;
 ;
 ;
 ;
 ;
 ;
 ;
 ;
 ;
 ;
 ;
 ;
 ;
 ;
 ;
 ;
 ;
 ;
 ;
 ;
 ;