522 WICKAPOGUE RD, Southampton, NY 11968
| Listing ID |
930046 |
|
|
|
| Property Type |
Residential |
|
|
|
| County |
Suffolk |
|
|
|
| Township |
Southampton |
|
|
|
| Hamlet |
Village of Southampton |
|
|
|
|
| School |
SOUTHAMPTON UNION FREE SCHOOL DISTRICT |
|
|
|
| Tax ID |
0904-030.000-0001-052.000 |
|
|
|
| FEMA Flood Map |
fema.gov/portal |
|
|
|
| Year Built |
2025 |
|
|
|
| |
|
|
|
|
|
New Construction with Ocean Views in Southampton Village
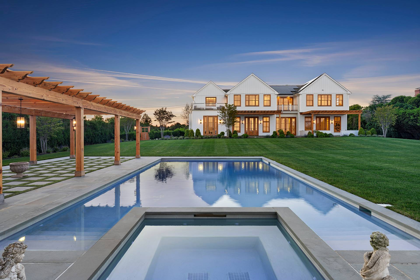
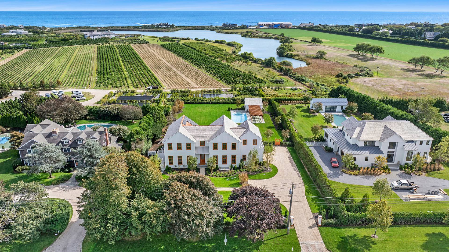
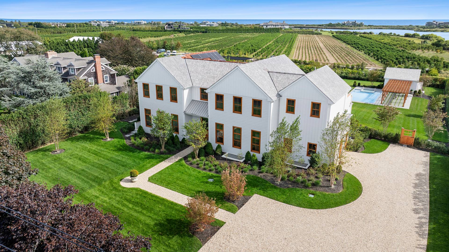
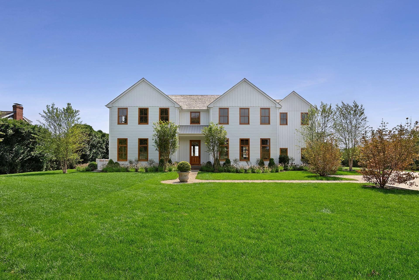
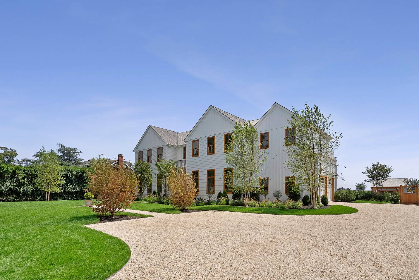
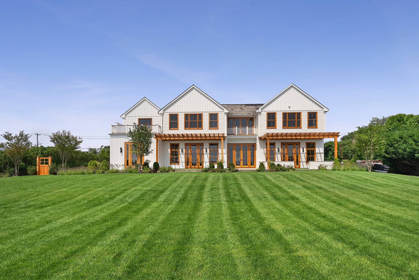
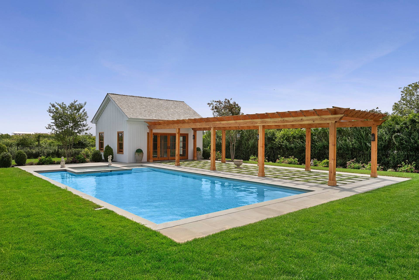
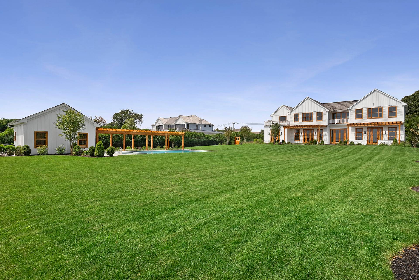
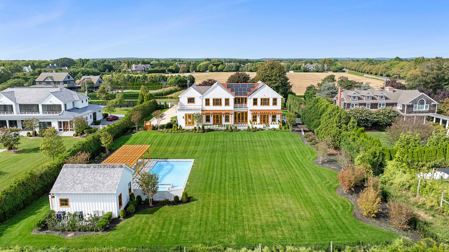
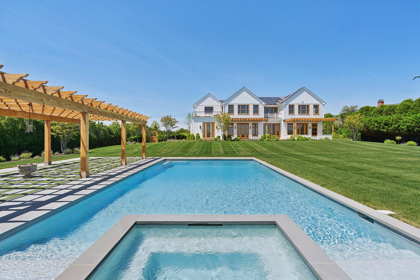
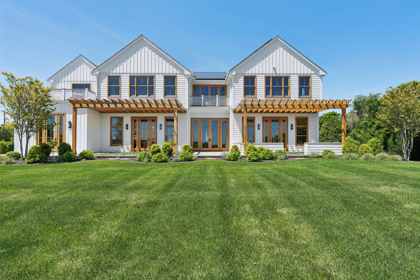
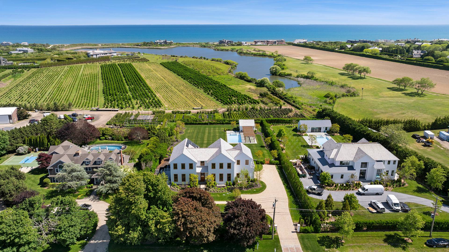
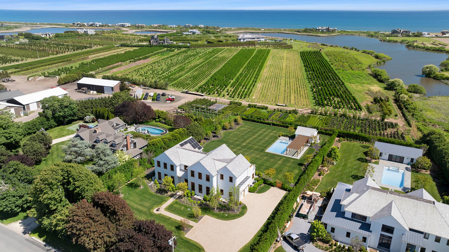
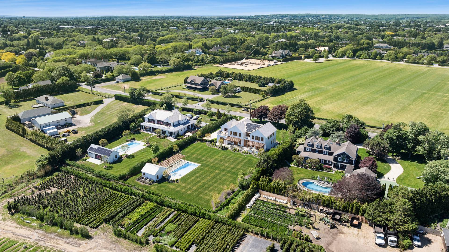
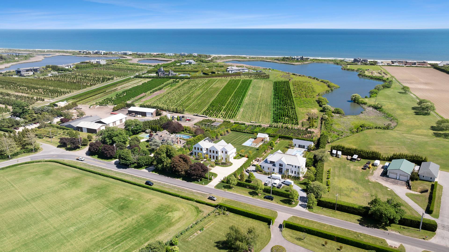
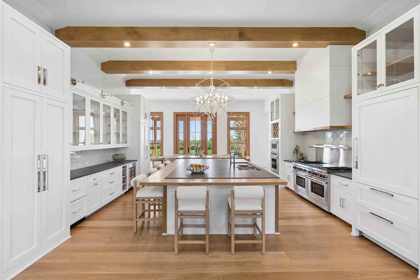
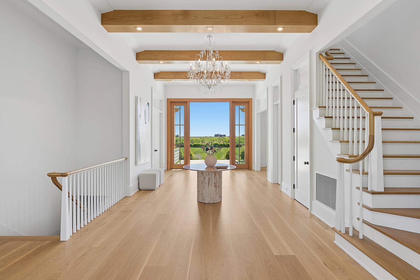
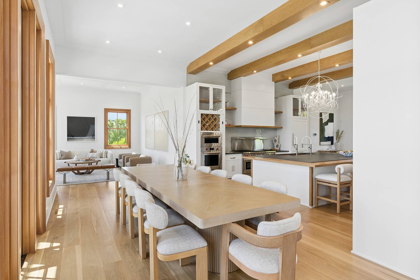
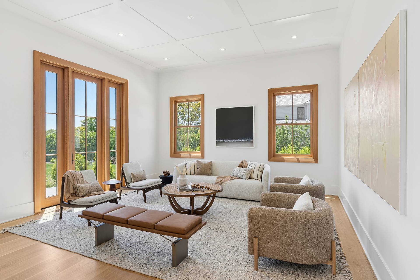
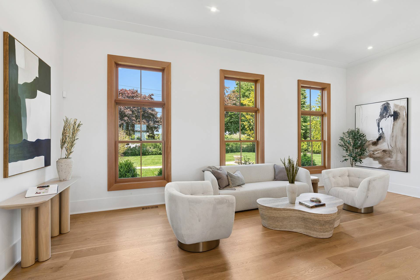
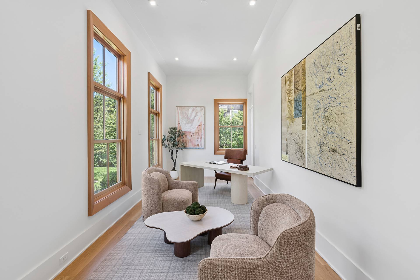
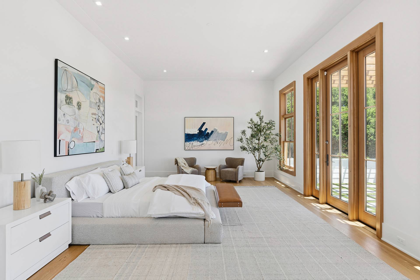
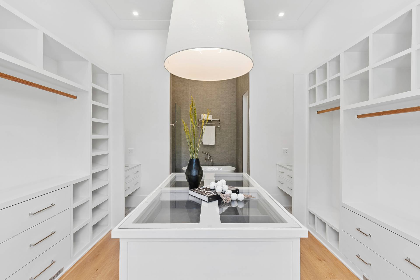
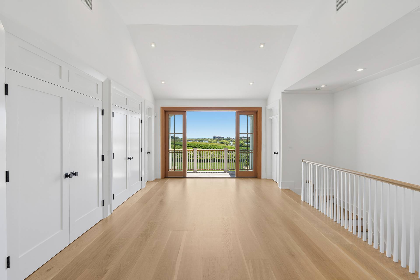
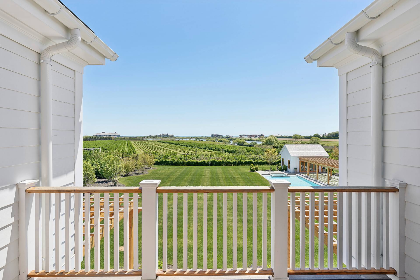
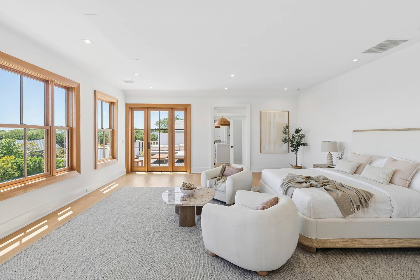
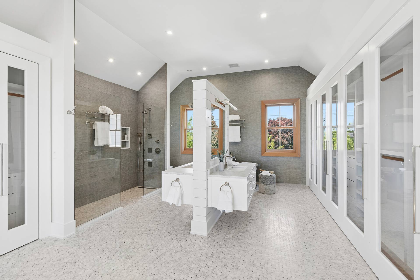
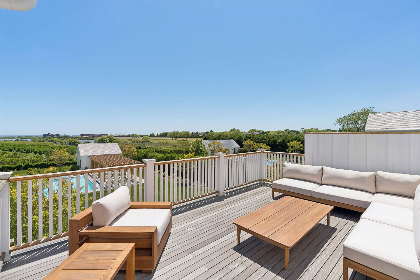
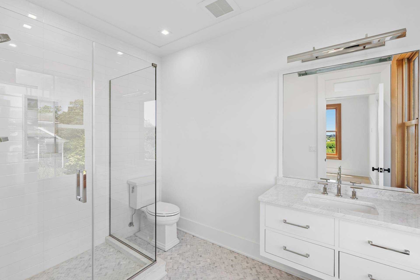
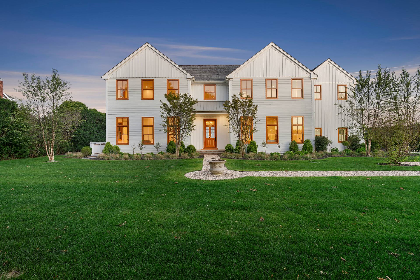
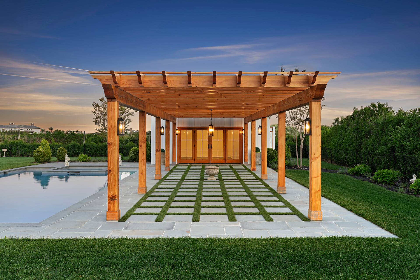
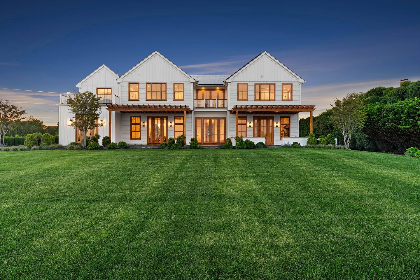
Welcome to 522 Wickapogue Road, a brand new construction masterpiece in the heart of Southampton, where every detail has been thoughtfully curated to blend modern elegance with timeless Hamptons luxury. Spanning over 8,800 square feet across three levels, this 7-bedroom, 8 full and 3 half-bath residence sits on 1 pristine acre with unobstructed views of open farmland and the Atlantic Ocean beyond. From the moment you enter, the home invites you in with its stunning Douglas fir Marvin specialty windows, flooding each space with natural light and framing breathtaking views. Warmth and refinement radiate through the 8- and 10-inch white oak flooring, and each bedroom features custom-built closets, ensuring functionality meets luxury. Two true primary suites offer the ultimate in comfort and privacy. The main-level suite boasts its own office or den, spa-like bath with a soaking tub and separate shower, and serene views of the backyard and farmland. Upstairs, the second primary suite becomes a sanctuary unto itself, with a disappearing ceiling TV, private ocean-view deck, two-person, double-sided shower, and custom closets that rival a boutique showroom. The heart of the home is the breathtaking kitchen (as seen in the images above), featuring exposed wood beams, a grand central island, and high-end appliances-perfect for entertaining or intimate family meals. The open floor plan continues into the lower level, which offers a full gym, sauna, steam shower, egress windows, and a large storage room beneath the oversized two-car garage with lifts. There are three laundry stations throughout the home, including in the basement and second floor, for ultimate convenience. The home's 10-zone climate system ensures comfort throughout, with forced air and central AC strategically placed across all levels. Step outside and experience a sanctuary of leisure: the 20x42 heated gunite pool with spa, pool house with half bath, and outdoor shower are complemented by three Douglas fir pergolas, two off the main home and one shading the pool patio. Custom planters seamlessly tie into the home's aesthetic, while solar panels underscore its energy efficiency. 522 Wickapogue Road is more than just a home-it's a vision realized. A rare blend of smart design, coastal beauty, and refined craftsmanship in one of the most coveted locations in the Hamptons.
|
- 7 Total Bedrooms
- 8 Full Baths
- 3 Half Baths
- 8800 SF (AG)
- 8800 SF (Total)
- 1.05 Acres
- Built in 2025
- 2 Stories
- Transitional Style
- Full Basement
- Lower Level: Finished, Walk Out
- 2 Lower Level Bedrooms
- 3 Lower Level Bathrooms
- Open Kitchen
- Oven/Range
- Refrigerator
- Dishwasher
- Microwave
- Washer
- Dryer
- Hardwood Flooring
- Entry Foyer
- Living Room
- Dining Room
- Family Room
- Formal Room
- Den/Office
- Study
- Primary Bedroom
- en Suite Bathroom
- Walk-in Closet
- Bonus Room
- Great Room
- Gym
- Kitchen
- Breakfast
- Laundry
- Private Guestroom
- First Floor Primary Bedroom
- First Floor Bathroom
- Forced Air
- Propane Fuel
- Central A/C
- Frame Construction
- Hardi-Board Siding
- Cedar Roof
- Attached Garage
- 2 Garage Spaces
- Municipal Water
- Private Septic
- Pool: In Ground, Gunite, Heated, Spa
- Pool Size: 20x42
- Deck
- Patio
- Fence
- Outdoor Shower
- Irrigation System
- Driveway
- Pond View
- Ocean View
- Farm View
- South of the Highway
- Sold on 10/29/2026
- Sold for $13,600,000
Listing data is deemed reliable but is NOT guaranteed accurate.
|

 7
Beds
 8F 3H
Baths
 8800
SF
 Built In
2025


 ;
 ;
 ;
 ;
 ;
 ;
 ;
 ;
 ;
 ;
 ;
 ;
 ;
 ;
 ;
 ;
 ;
 ;
 ;
 ;
 ;
 ;
 ;
 ;
 ;
 ;
 ;
 ;
 ;
 ;
 ;