5 Knoll Rd in Southampton Cove
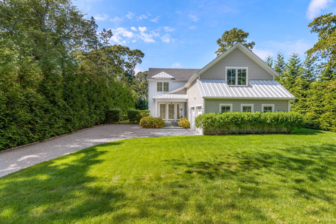
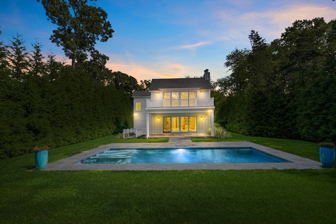
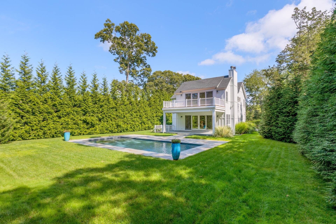
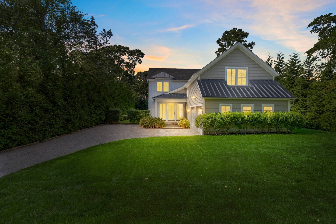
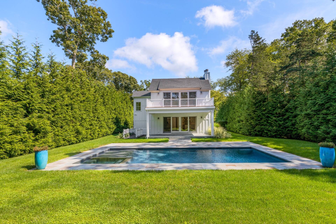
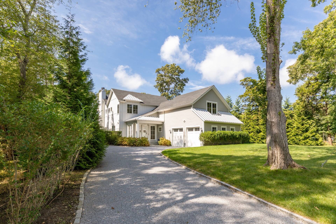
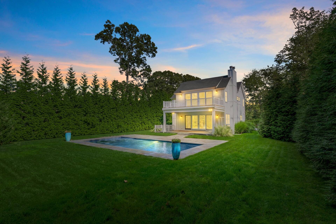
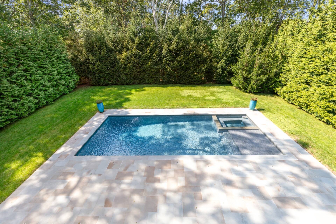
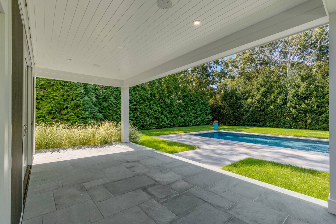
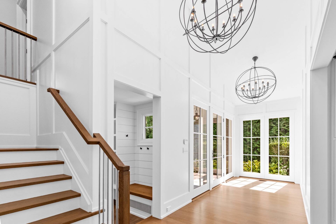
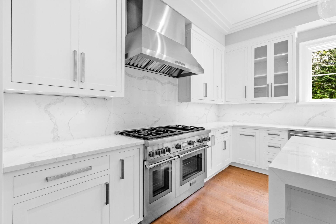
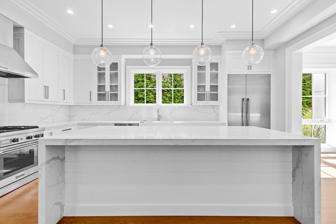
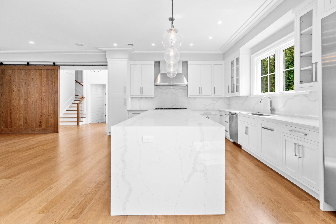
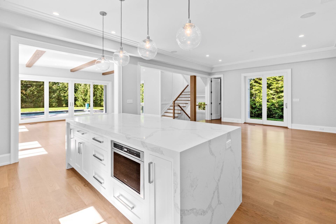
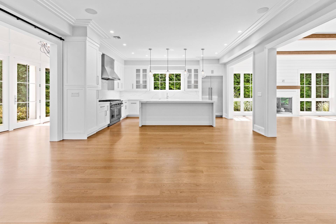
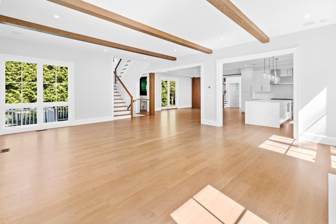
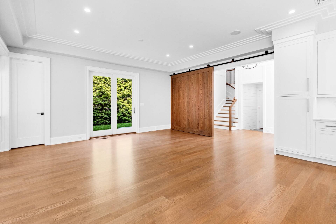
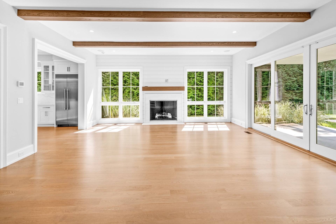
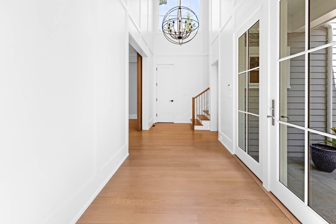
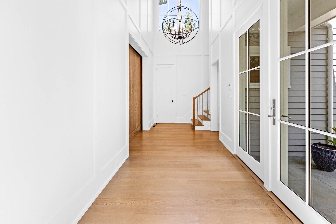
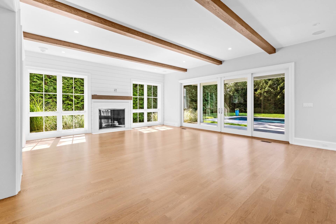
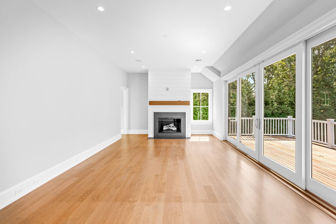
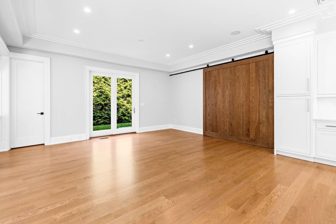
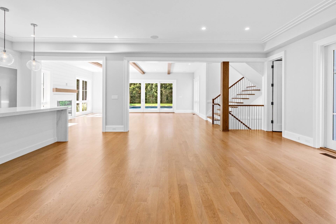
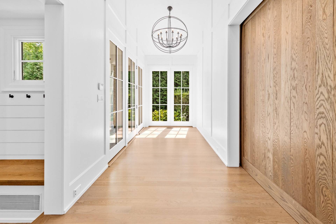
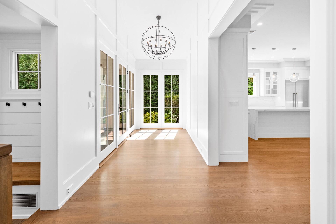
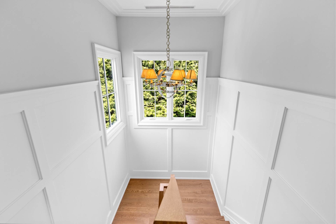
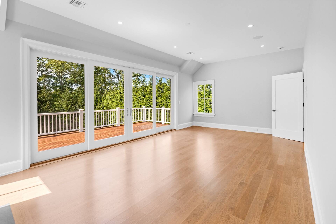
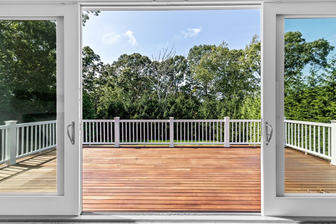
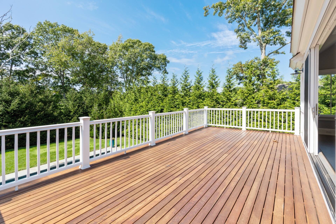
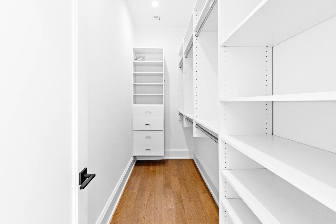
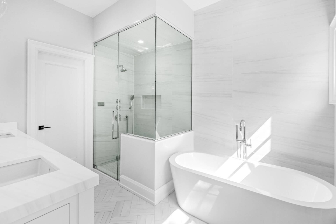
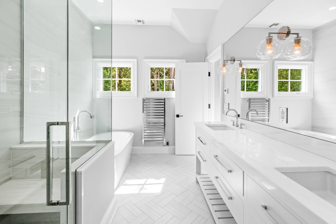
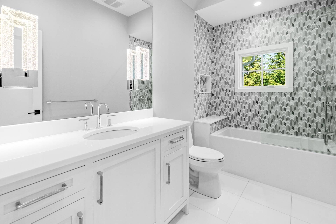
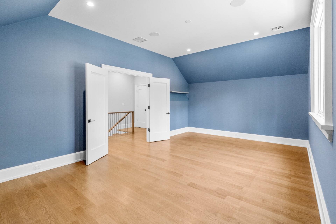
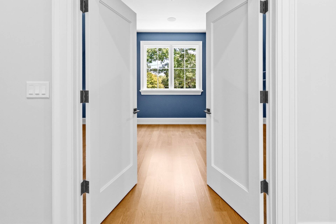
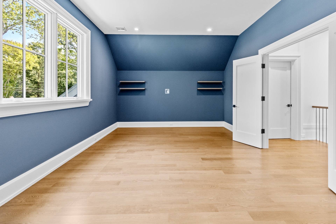
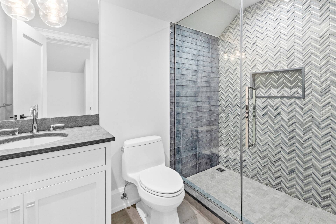
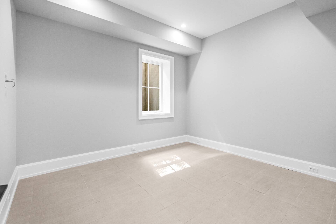
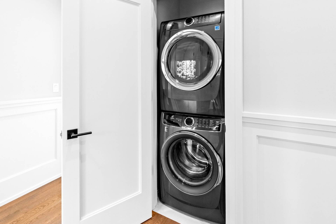
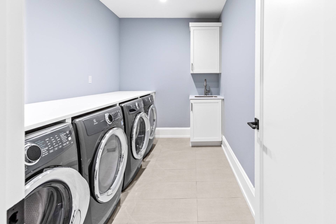
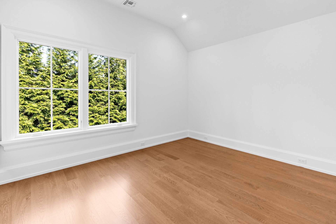
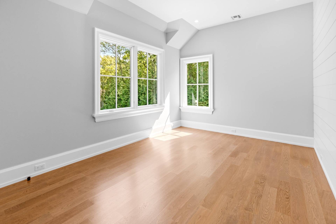
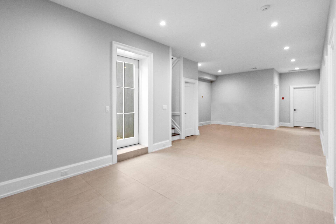
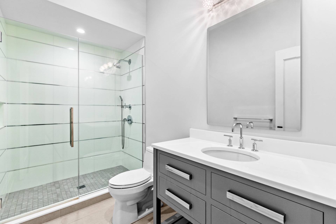
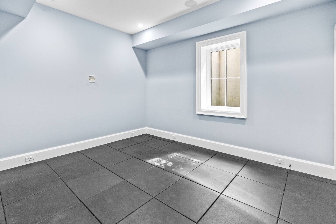
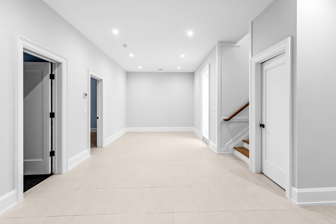
Nestled within the sought-after Southampton Cove community, this exceptional residence combines sophisticated craftsmanship, contemporary design, and the laid-back elegance of Hamptons coastal living. A striking entry foyer immediately sets the stage, featuring soaring glass ceilings, an abundance of natural light, and two dramatic suspended chandeliers. The impressive entrance opens into an expansive, light-filled interior where clean lines, elevated finishes, and a seamless flow create an inviting atmosphere throughout. The main level is designed with both entertaining and everyday comfort in mind, bringing together the living, dining, and kitchen areas in a beautifully appointed open-concept layout. At the center of the home, the chef's kitchen features professional-grade Thermador stainless steel appliances, sleek quartz countertops, custom cabinetry, and an oversized island offering generous preparation space and seating. Just beyond, the living area is anchored by a contemporary gas fireplace, creating a warm and inviting setting for gatherings in every season. Expansive sliding glass doors connect the interior to a covered porch overlooking the beautifully landscaped backyard, establishing a natural transition between indoor and outdoor living. The outdoor grounds are equally impressive, highlighted by a 16' x 36' heated gunite swimming pool, a separate 6' x 8' spa, and a dedicated sun deck, all surrounded by an elegant bluestone patio. Mature evergreen trees line the perimeter, providing exceptional privacy while creating a lush, tranquil backdrop for outdoor entertaining, leisurely afternoons, and summer enjoyment. The second floor is home to a generously proportioned primary suite, complete with soaring ceilings, a gas fireplace, a custom walk-in closet, and sliding glass doors opening onto an expansive private deck with views of the rear grounds. The luxurious ensuite bathroom offers a spa-inspired retreat, featuring an oversized soaking tub and a spacious steam shower. Two additional guest bedrooms, a full bathroom, and a conveniently located stackable washer and dryer complete this level. A separate, spacious bonus room with its own full bathroom provides exceptional flexibility, whether envisioned as additional guest accommodations, a private home office, or a dedicated media room. The finished lower level further enhances the home's versatility, offering a substantial recreation area, two additional bedrooms-one currently arranged as a gym-and another full bathroom. A generously sized laundry room, equipped with double washers and dryers along with a utility sink, adds an extra level of convenience. Additional features include a two-car garage and ample storage throughout the residence. Beyond the property itself, Southampton Cove offers a distinctive waterfront lifestyle rarely found elsewhere in the Hamptons. Residents enjoy access to waterfront docks, along with dedicated storage space for kayaks and paddleboards. With a direct water route from Old Fish Cove to Peconic Bay, the community provides an exceptional opportunity to enjoy boating, paddling, and life on the water. A beautifully executed blend of modern luxury, thoughtfully designed living spaces, and coveted waterfront access, this remarkable Southampton residence captures the essence of refined coastal living in one of the area's desirable waterfront communities.

 5
Beds
 4.5
Baths
 4422
SF
 Built In
2020


 ;
 ;
 ;
 ;
 ;
 ;
 ;
 ;
 ;
 ;
 ;
 ;
 ;
 ;
 ;
 ;
 ;
 ;
 ;
 ;
 ;
 ;
 ;
 ;
 ;
 ;
 ;
 ;
 ;
 ;
 ;
 ;
 ;
 ;
 ;
 ;
 ;
 ;
 ;
 ;
 ;
 ;
 ;
 ;
 ;
 ;
 ;
 ;